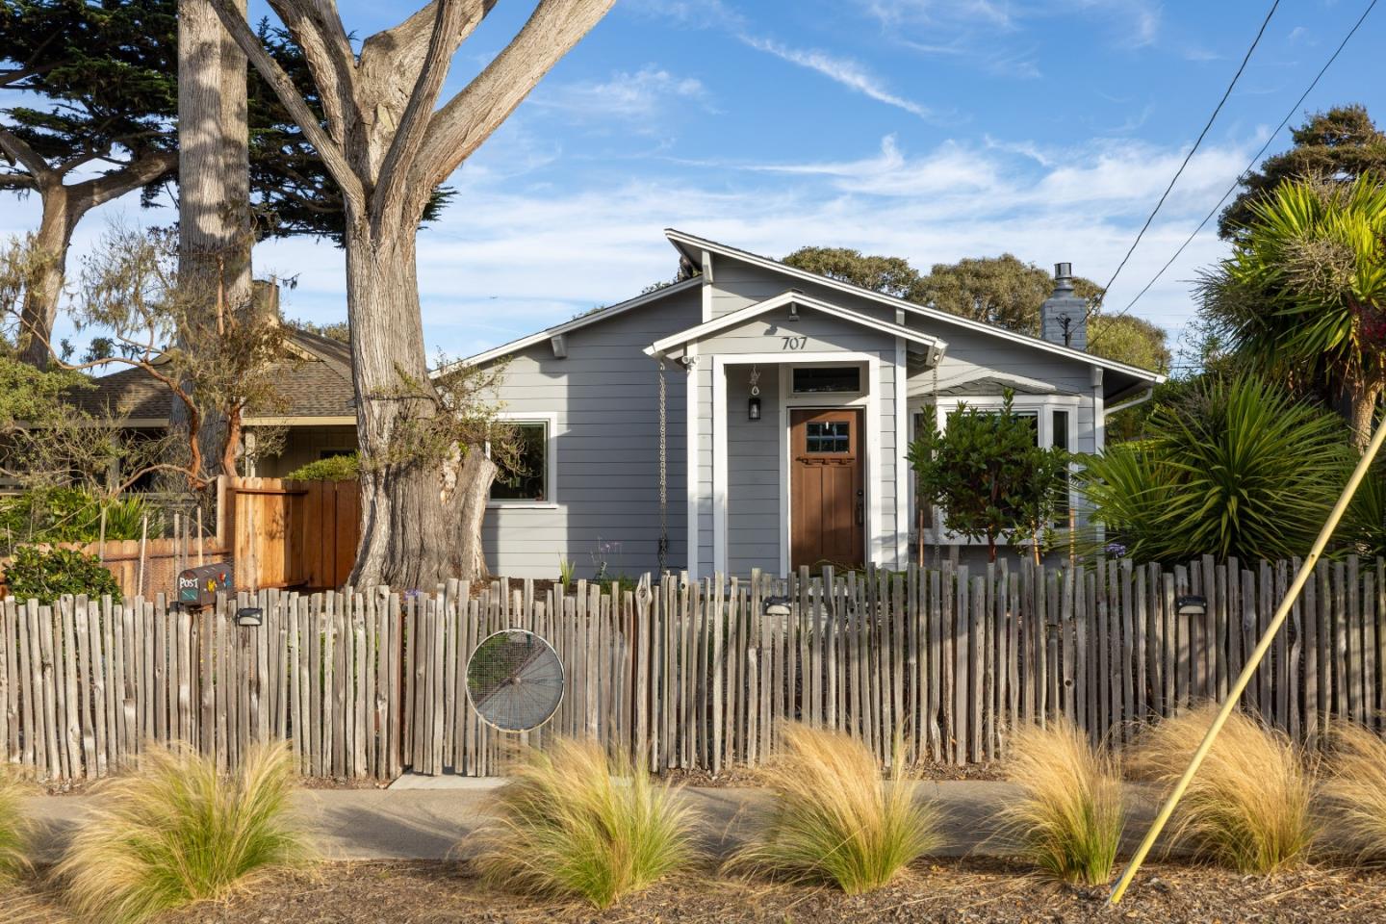
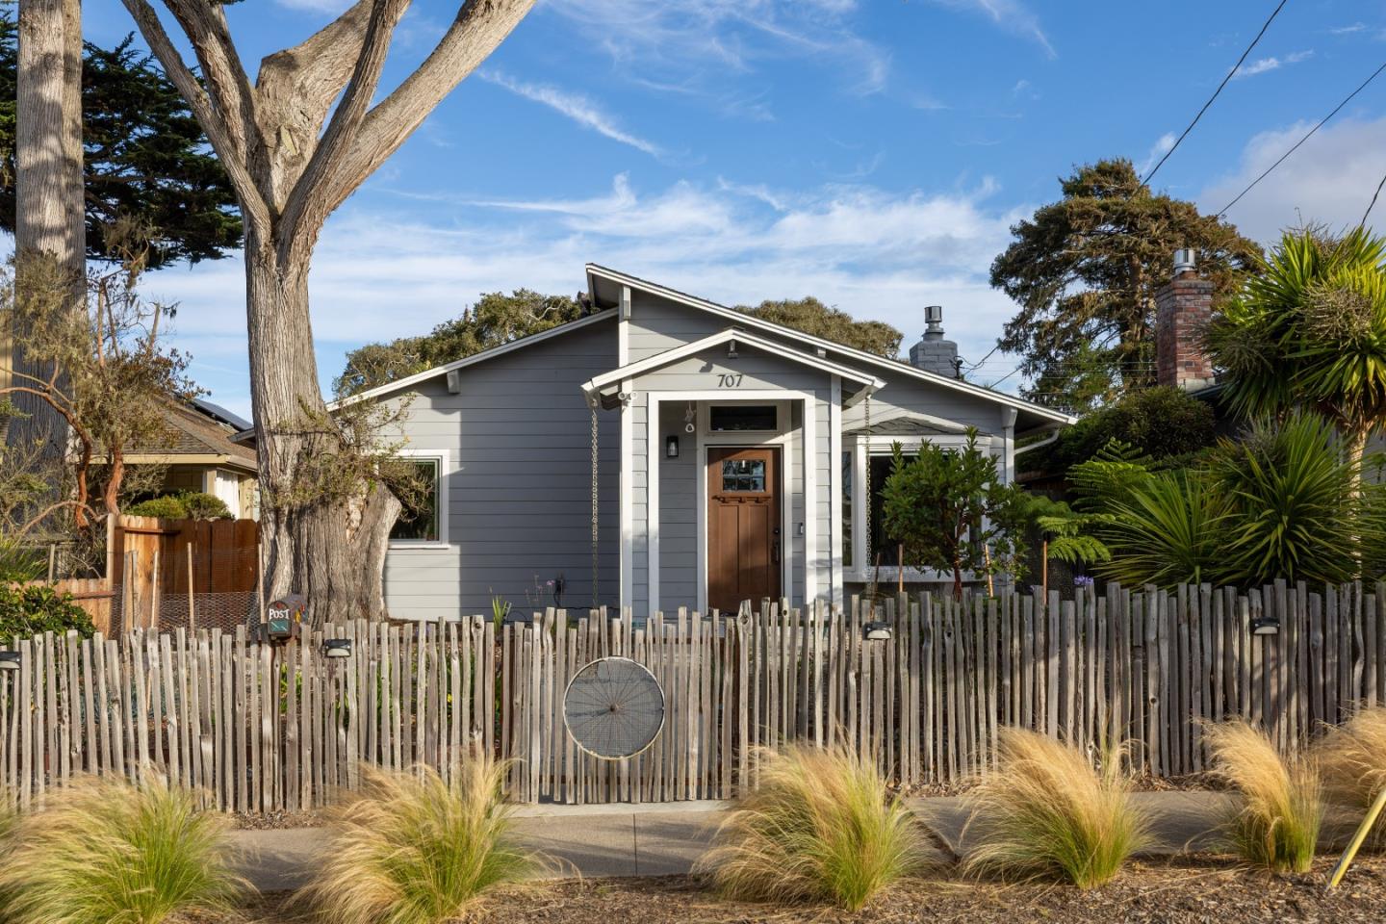
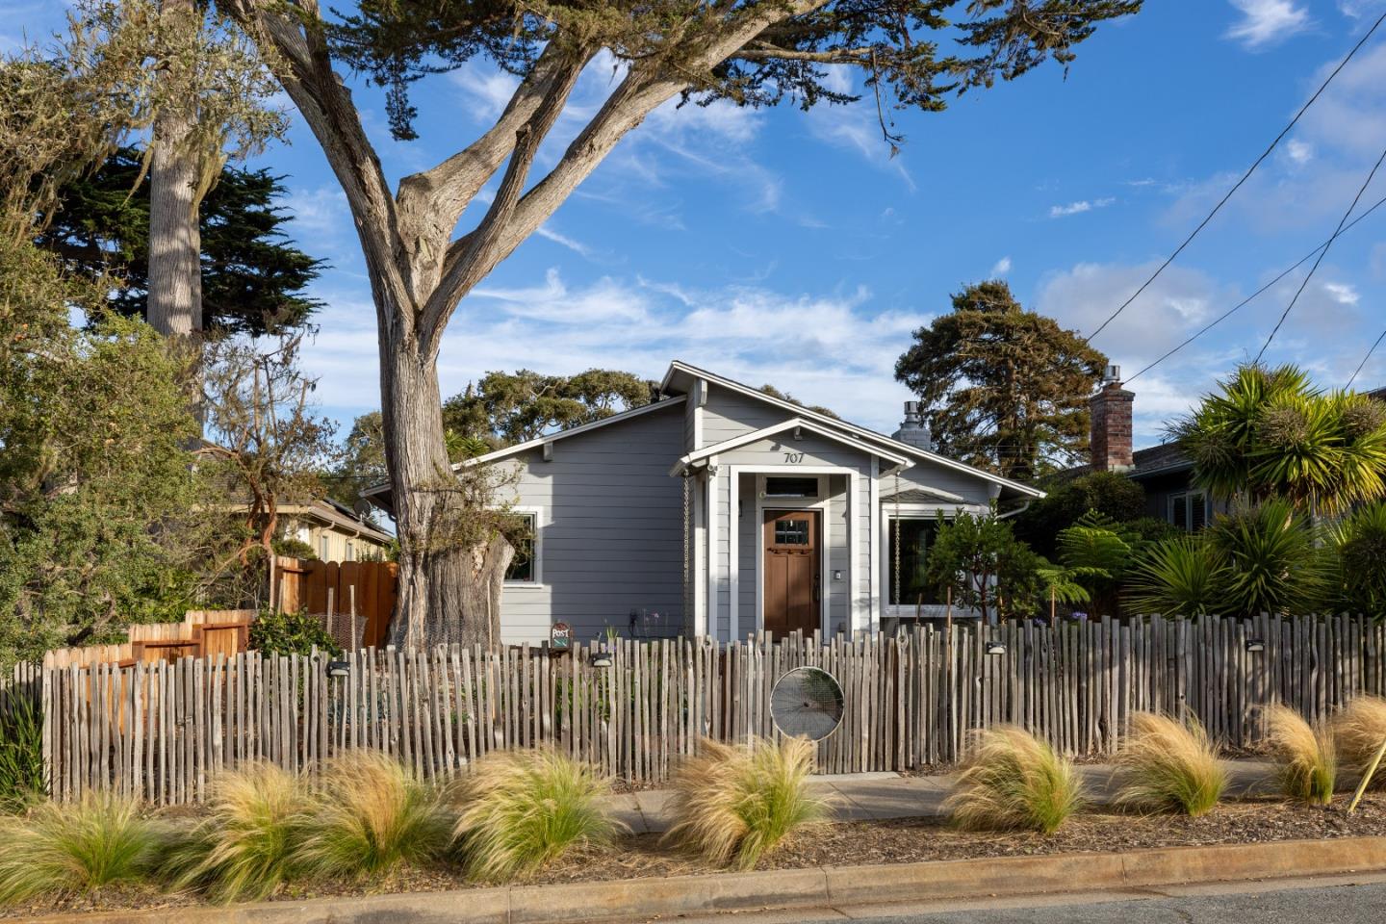
Gray cottage with a wooden front door behind a weathered picket fence and mature trees.
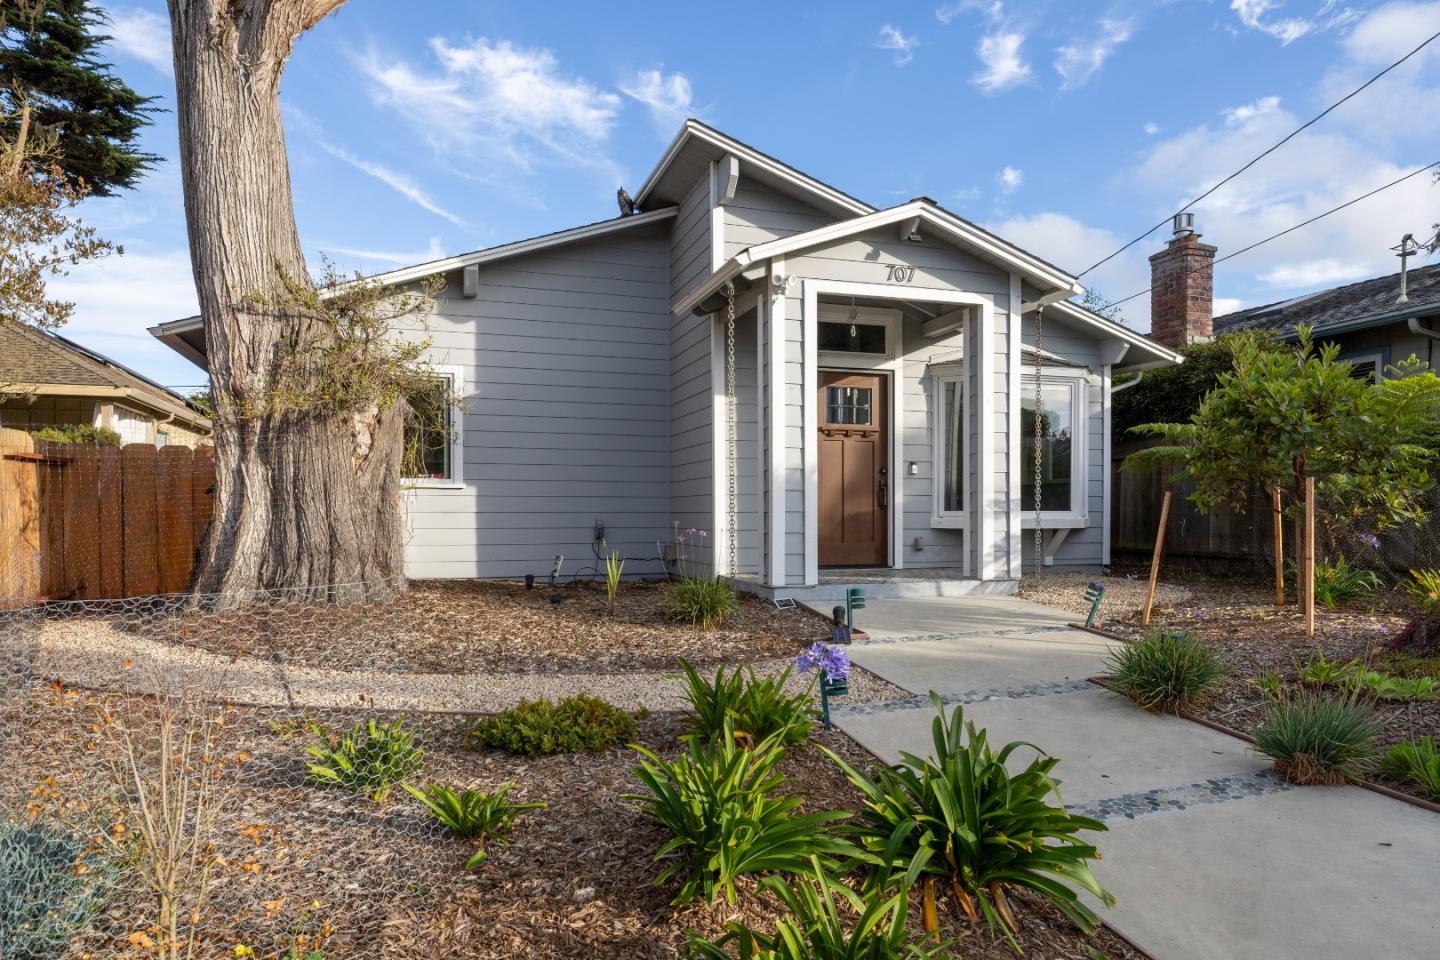
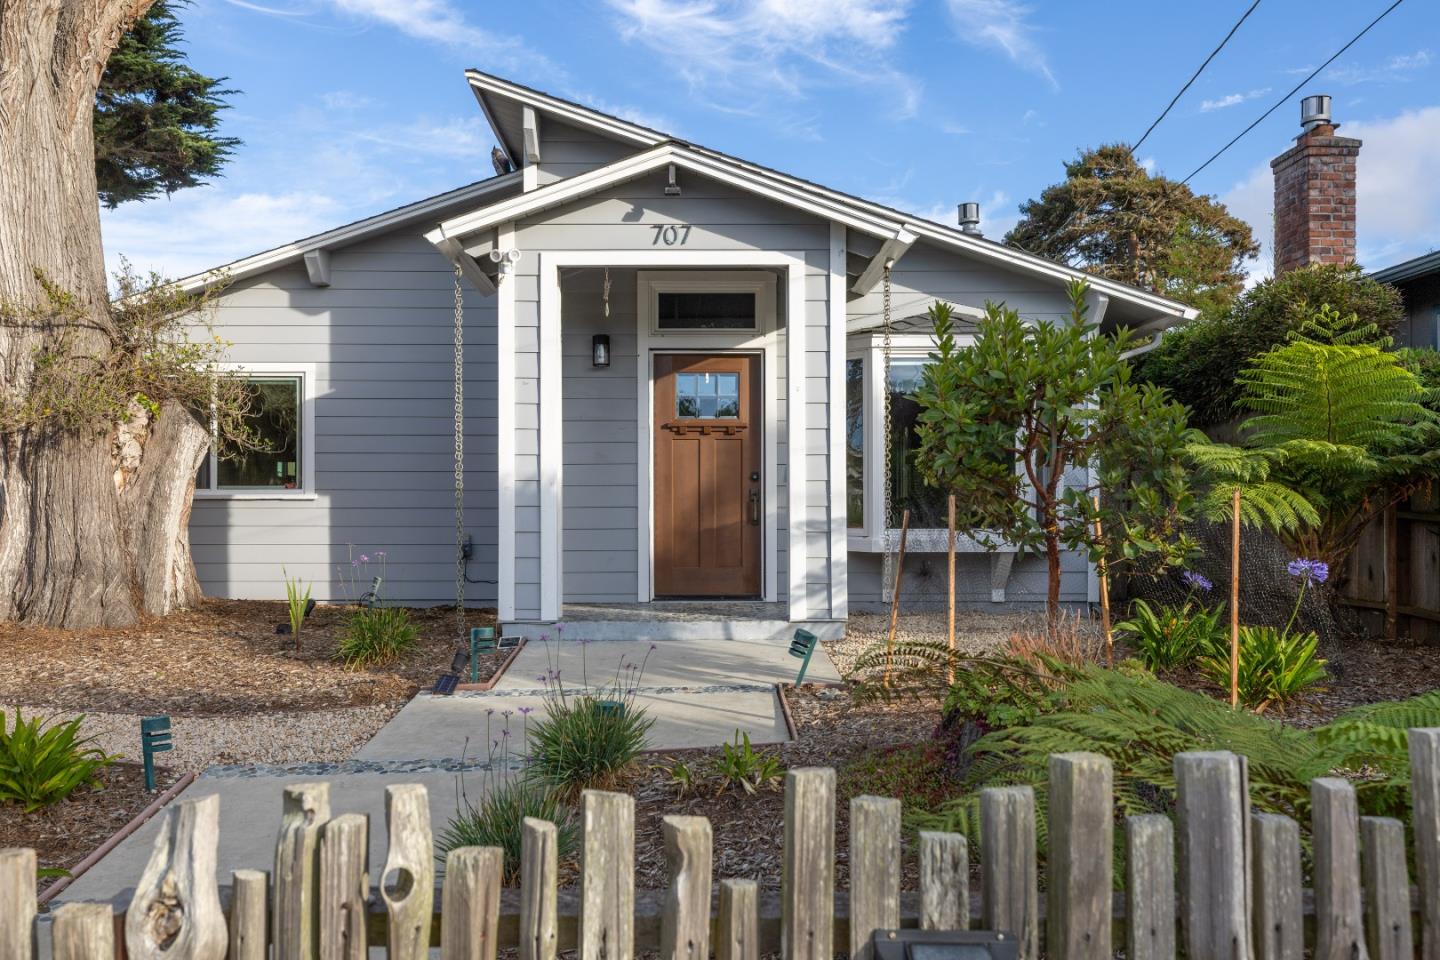
Gray-sided home with a covered entry, mature tree, and landscaped front yard.
Gray cottage with a wood front door, broad entry path, and mature tree beside it.
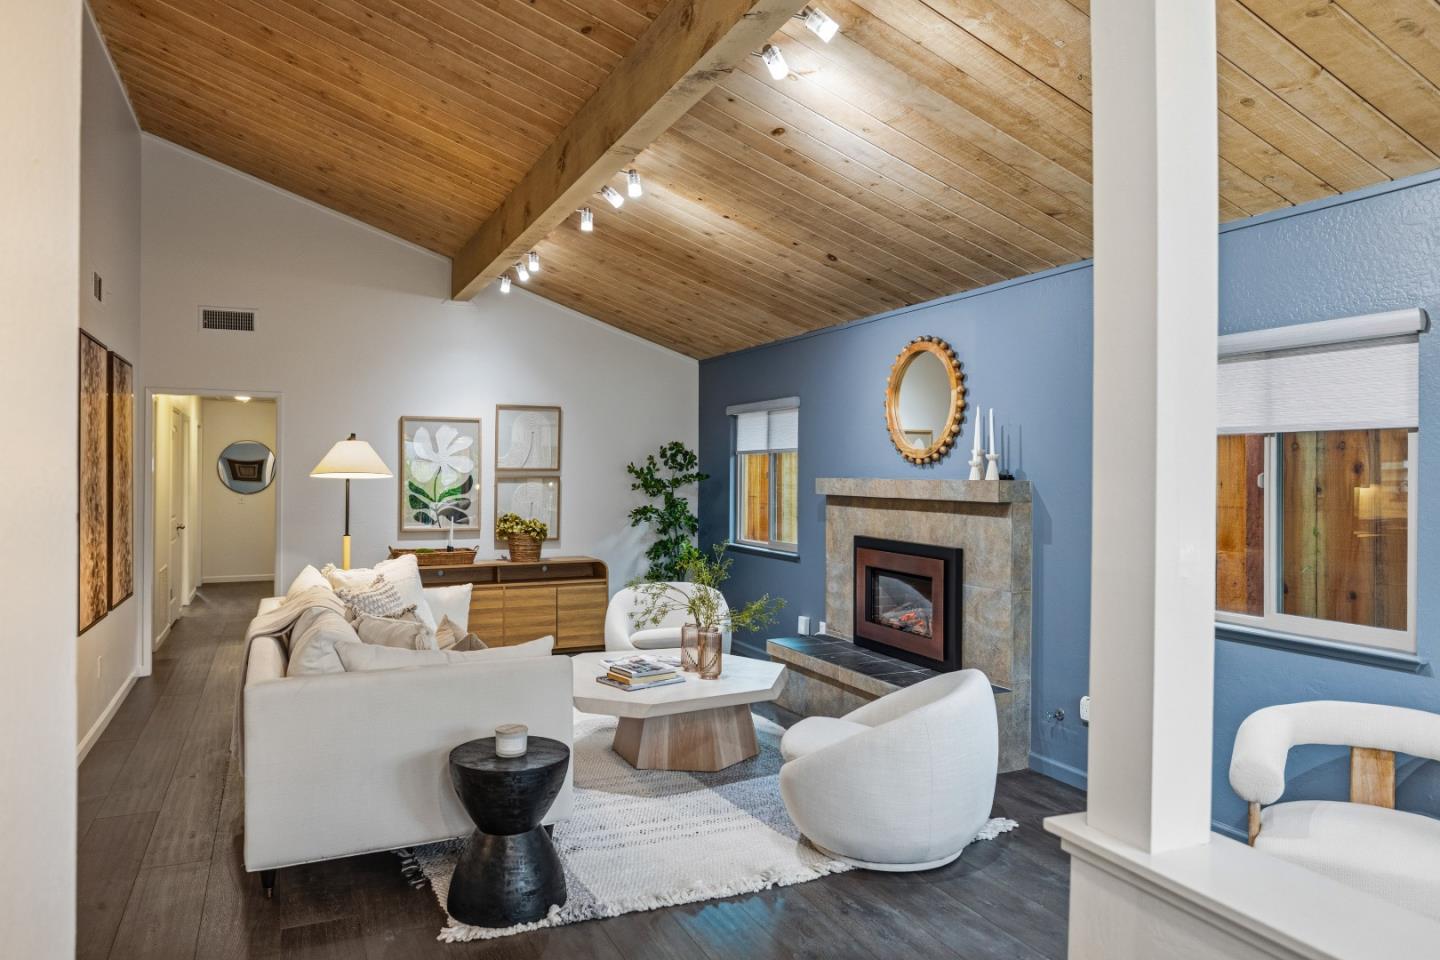
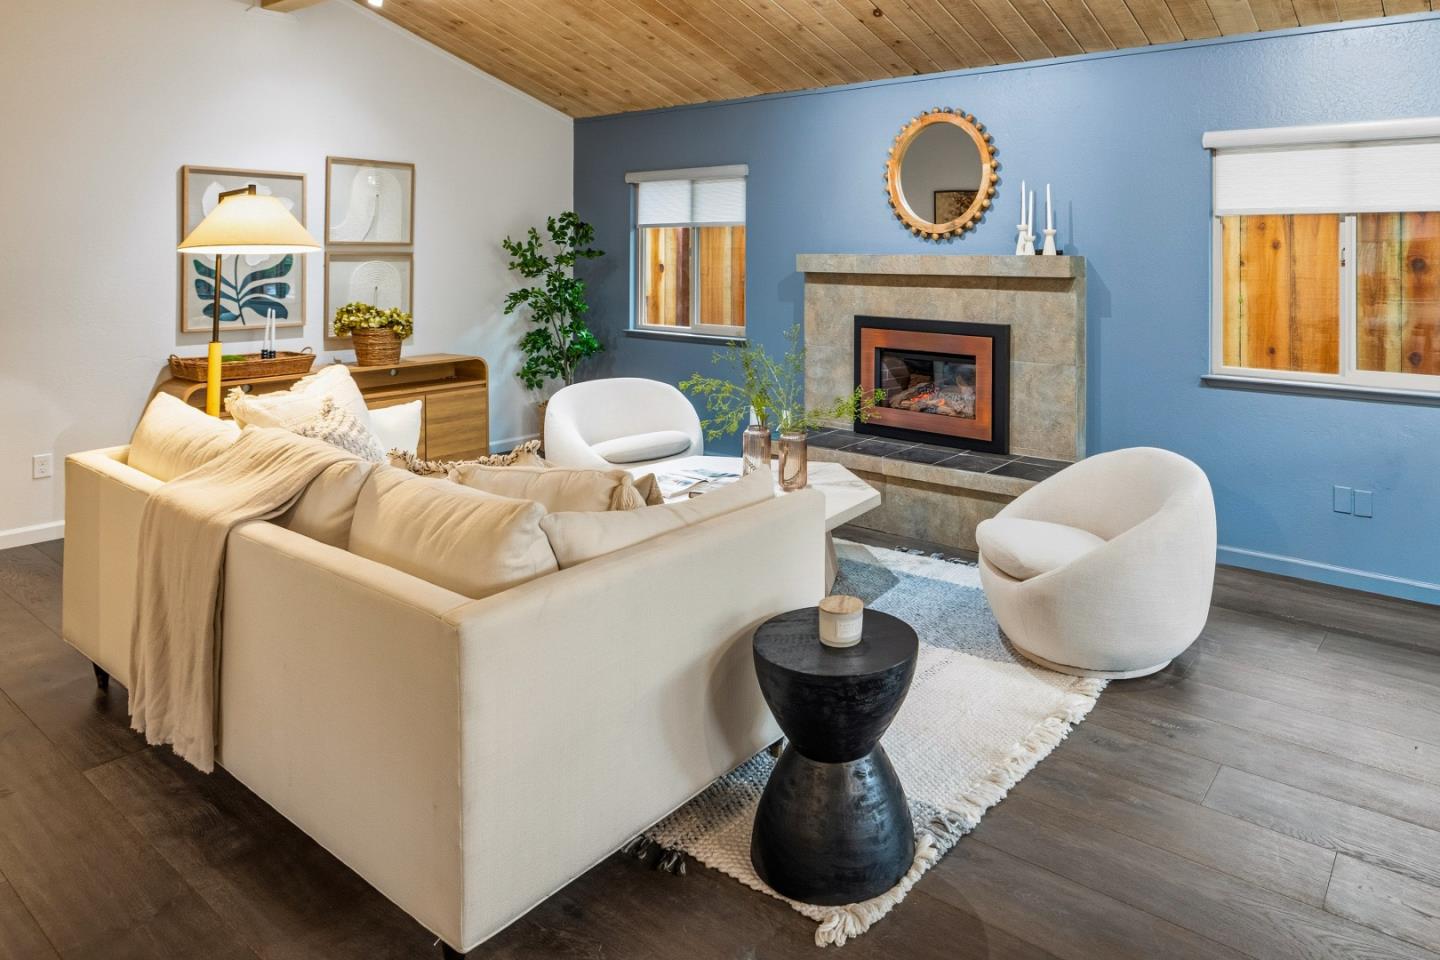
Staged living room with a vaulted wood ceiling, blue fireplace wall, and white seating.
Staged living room with a stone fireplace, blue accent wall, and vaulted wood ceiling.
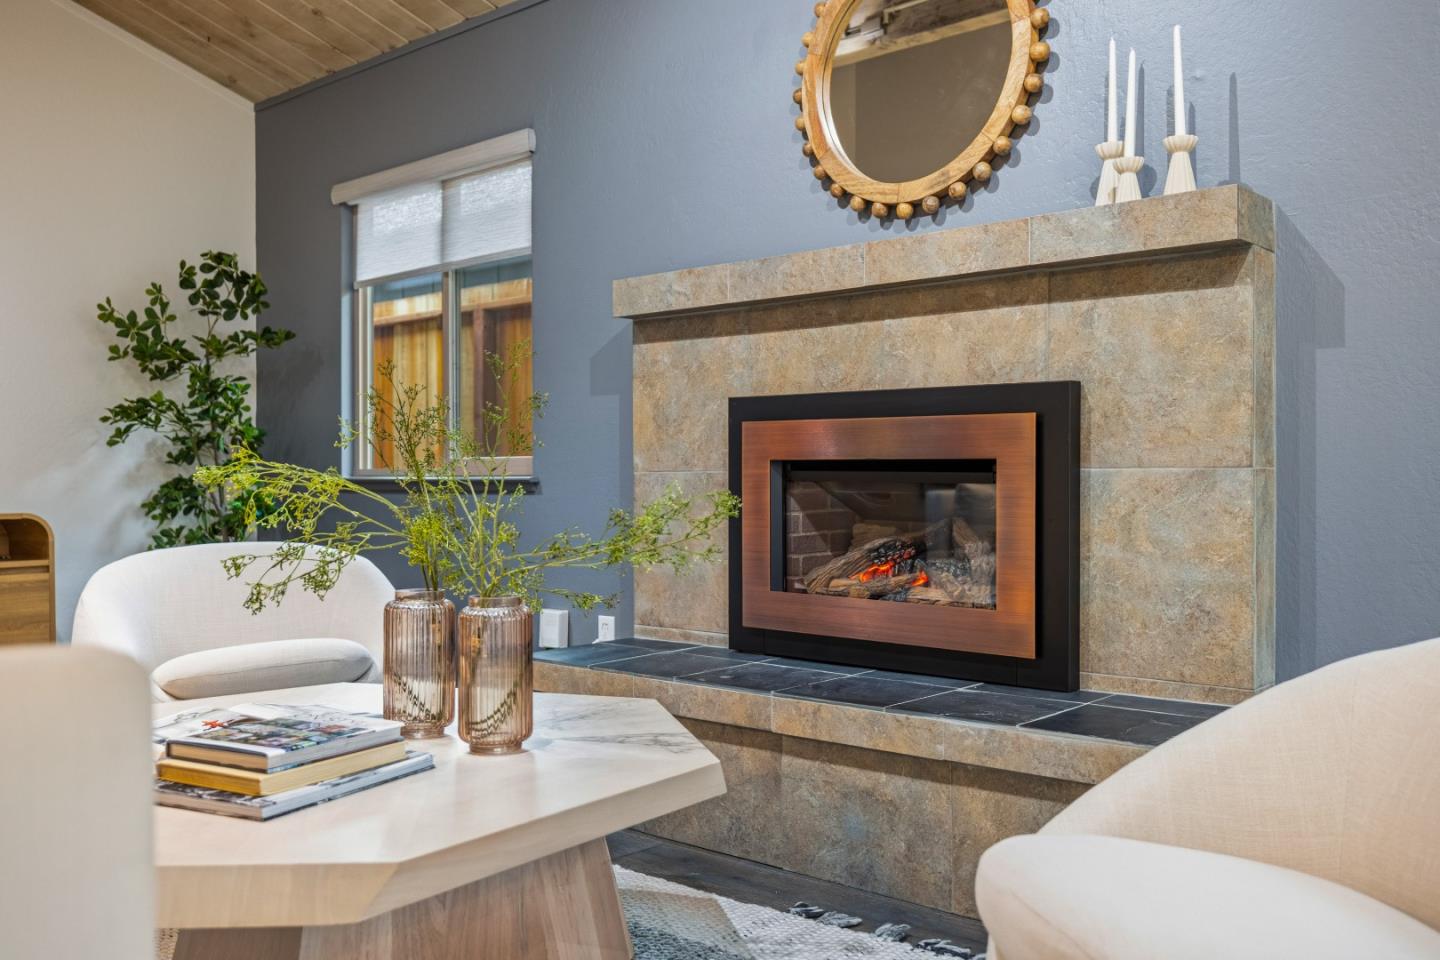
Living room with a tiled fireplace, round mirror, and white seating.
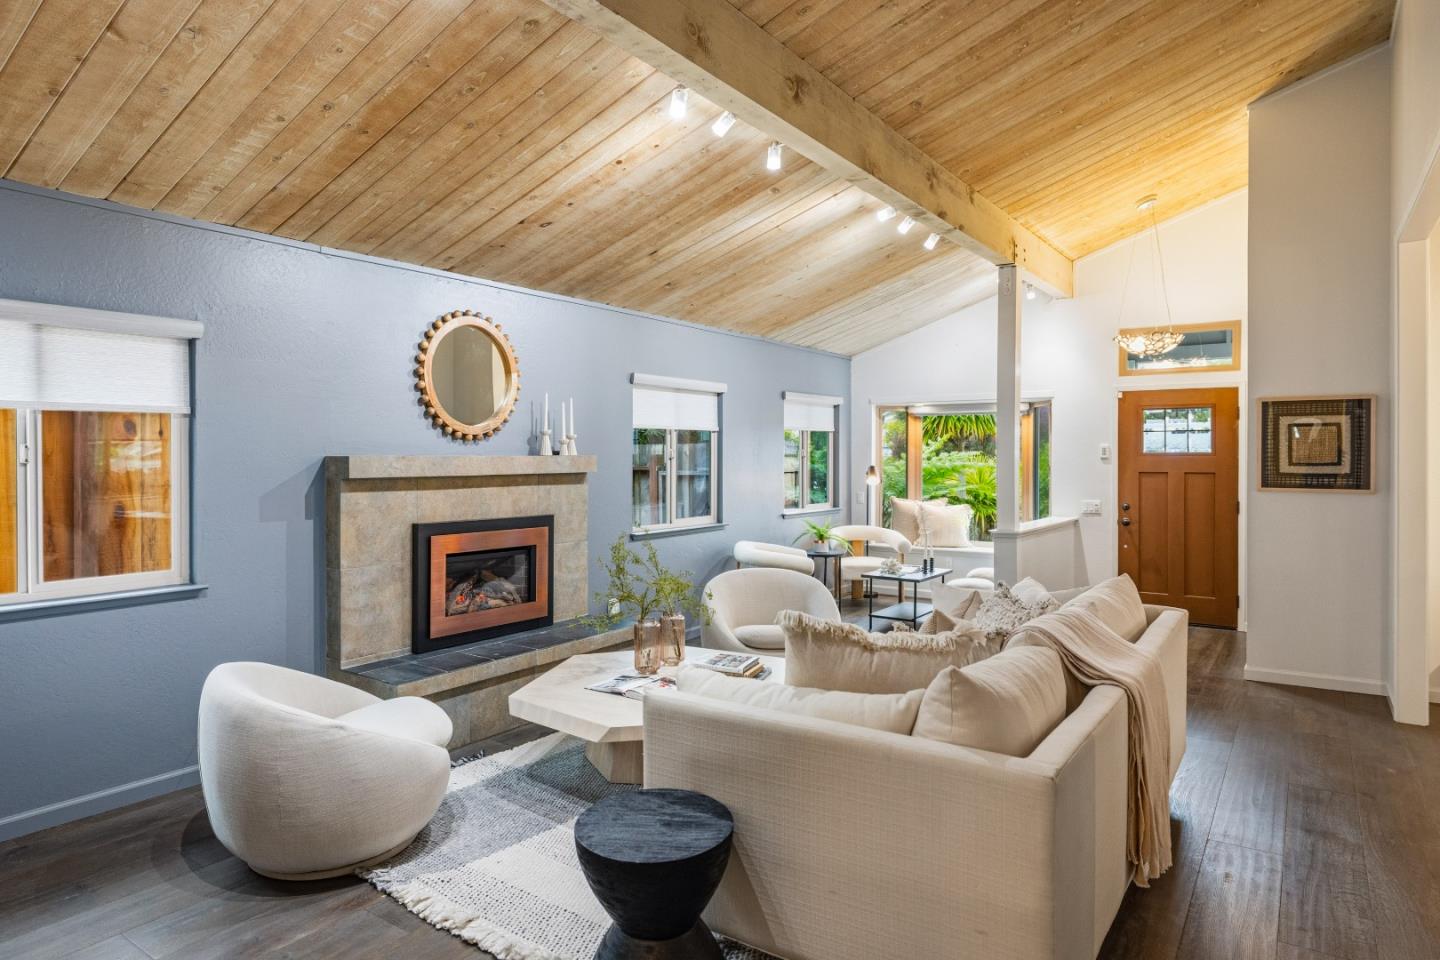
Living room with a vaulted wood-plank ceiling, stone fireplace, and cream seating.
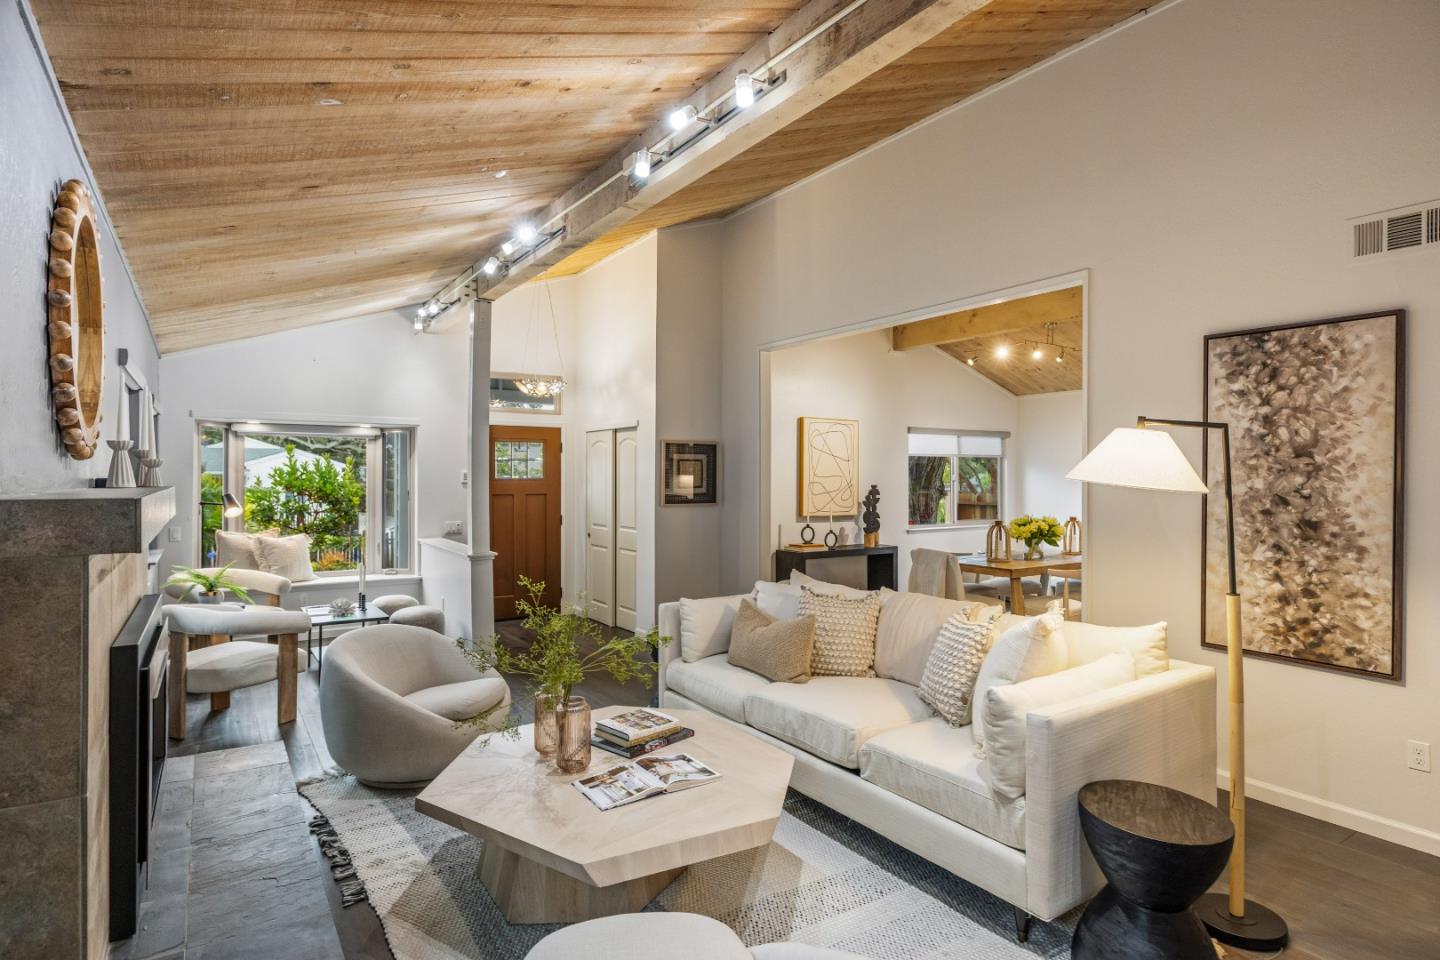
Living room with a vaulted wood ceiling, stone fireplace, and white sectional sofa.
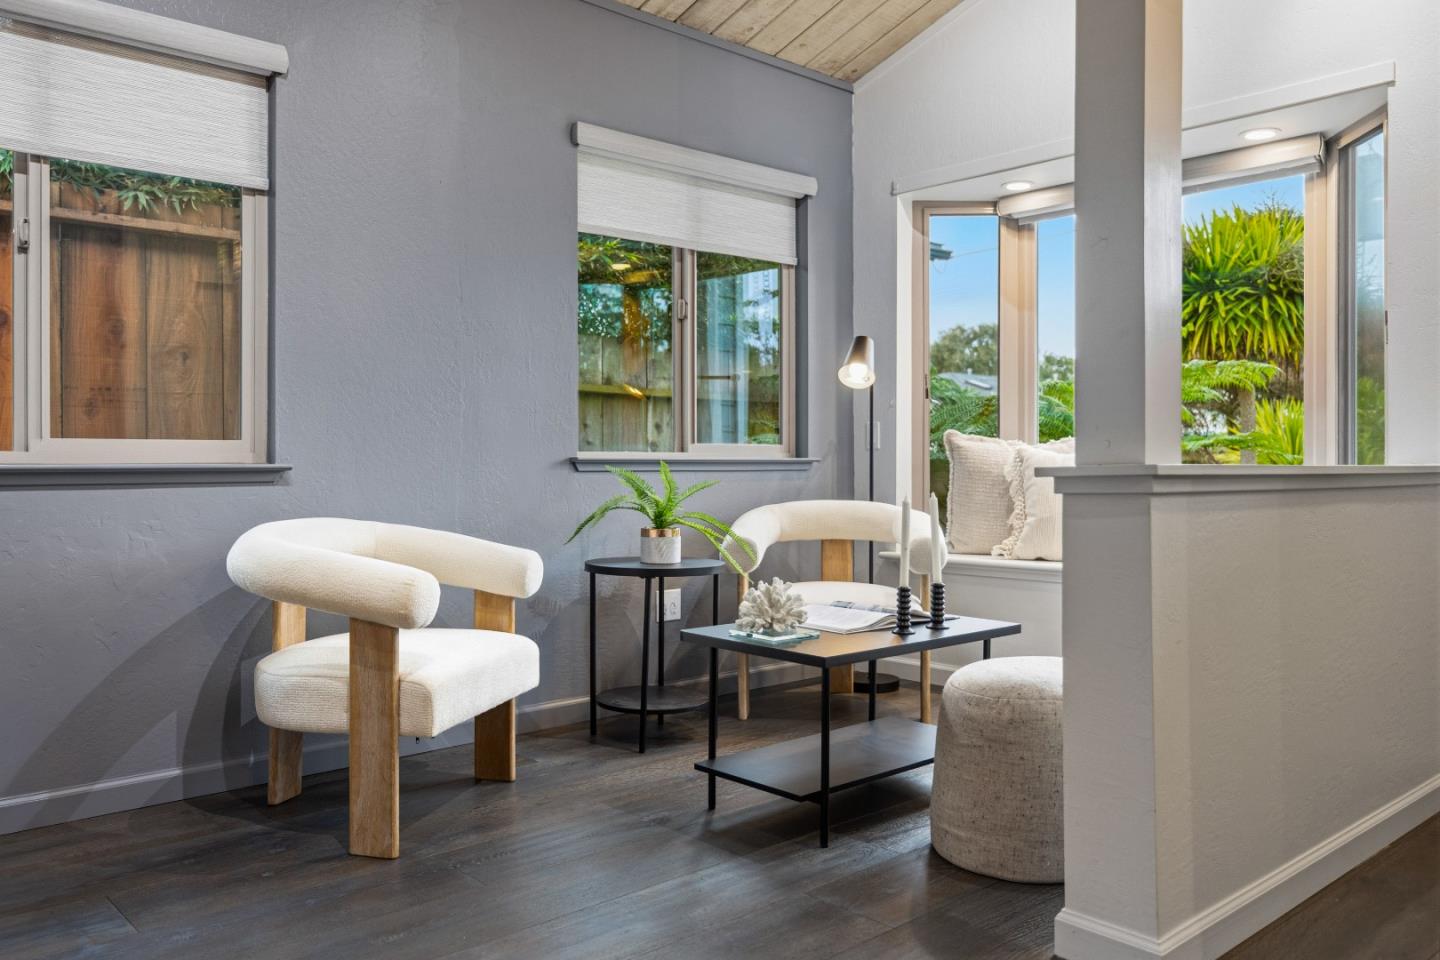
Staged sitting area with white upholstered chairs, a black coffee table, and garden views through wide windows.
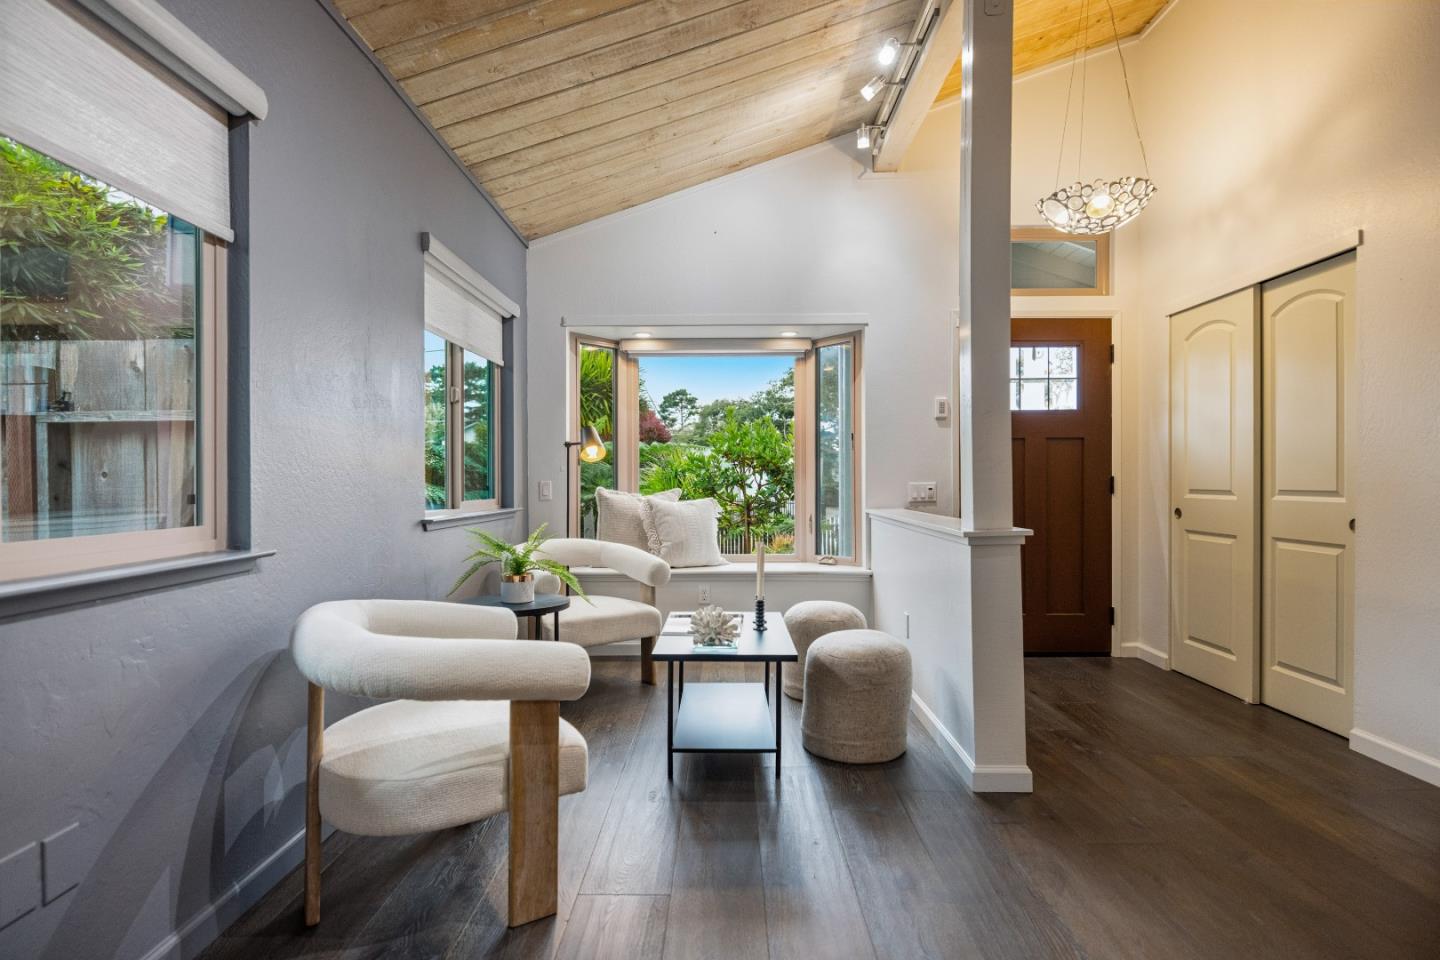
Living room with a vaulted wood ceiling, cream seating, and large windows overlooking greenery.
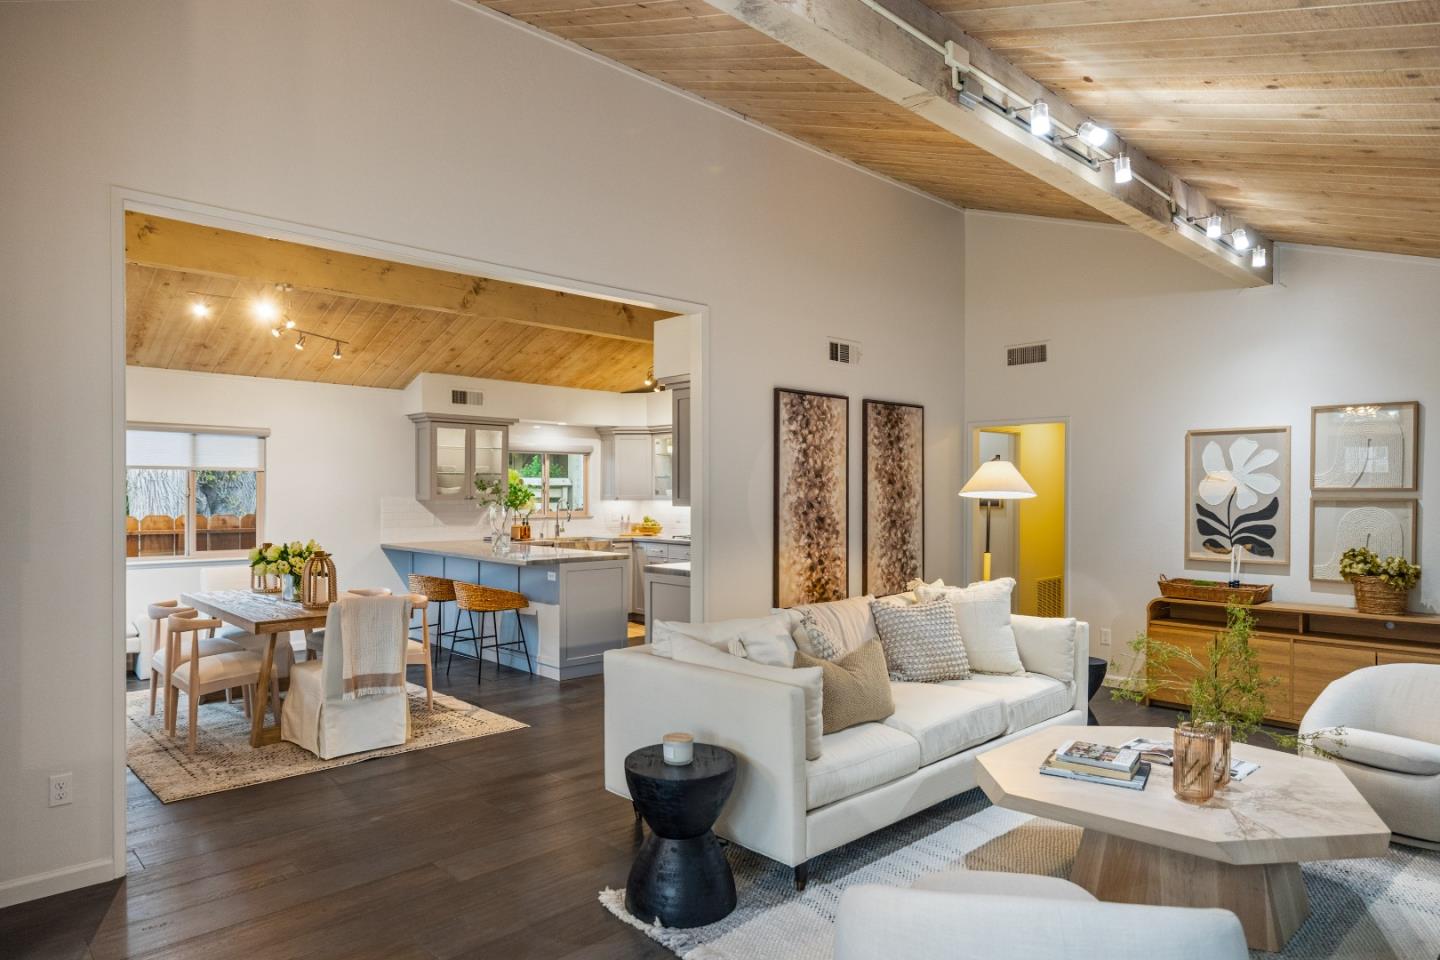
Open living room and kitchen with vaulted wood ceilings, white seating, and a blue kitchen island.
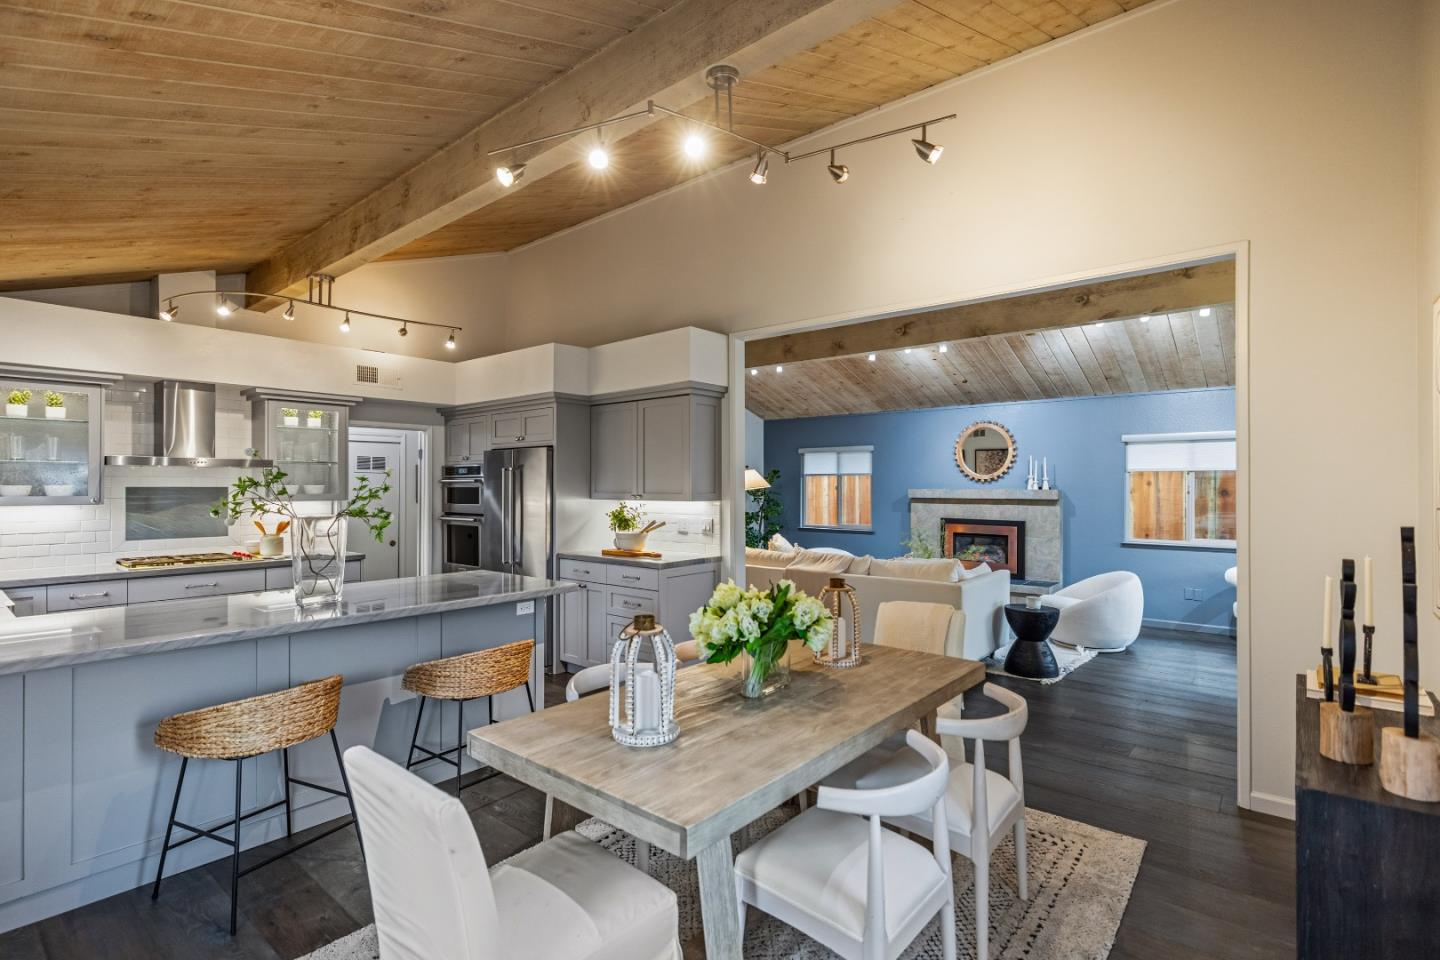
Dining area and kitchen with a vaulted wood ceiling, long table, and blue island.
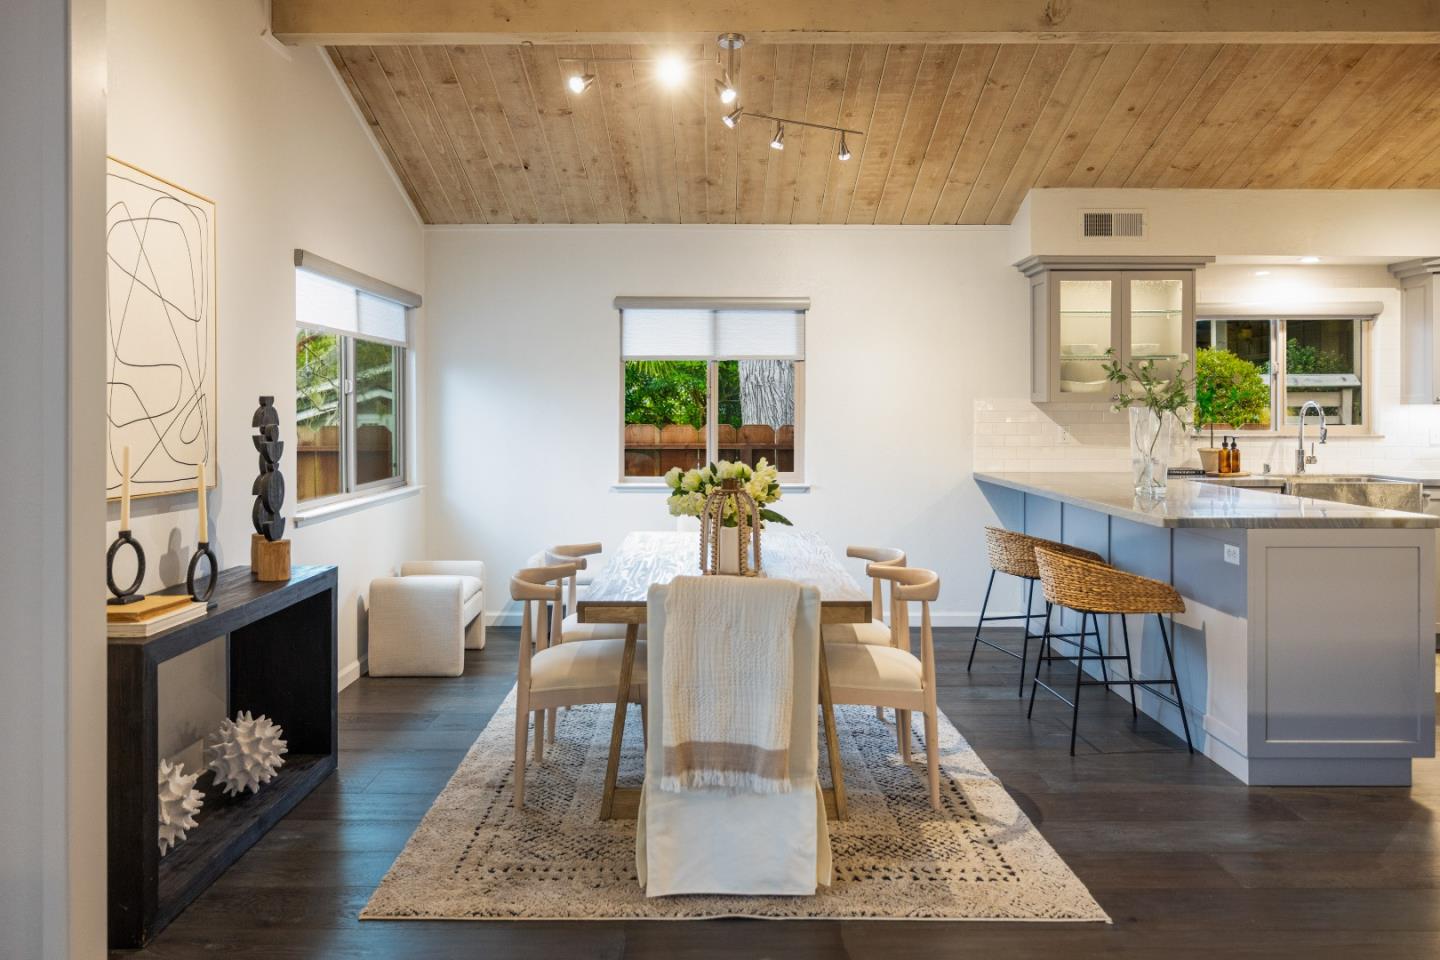
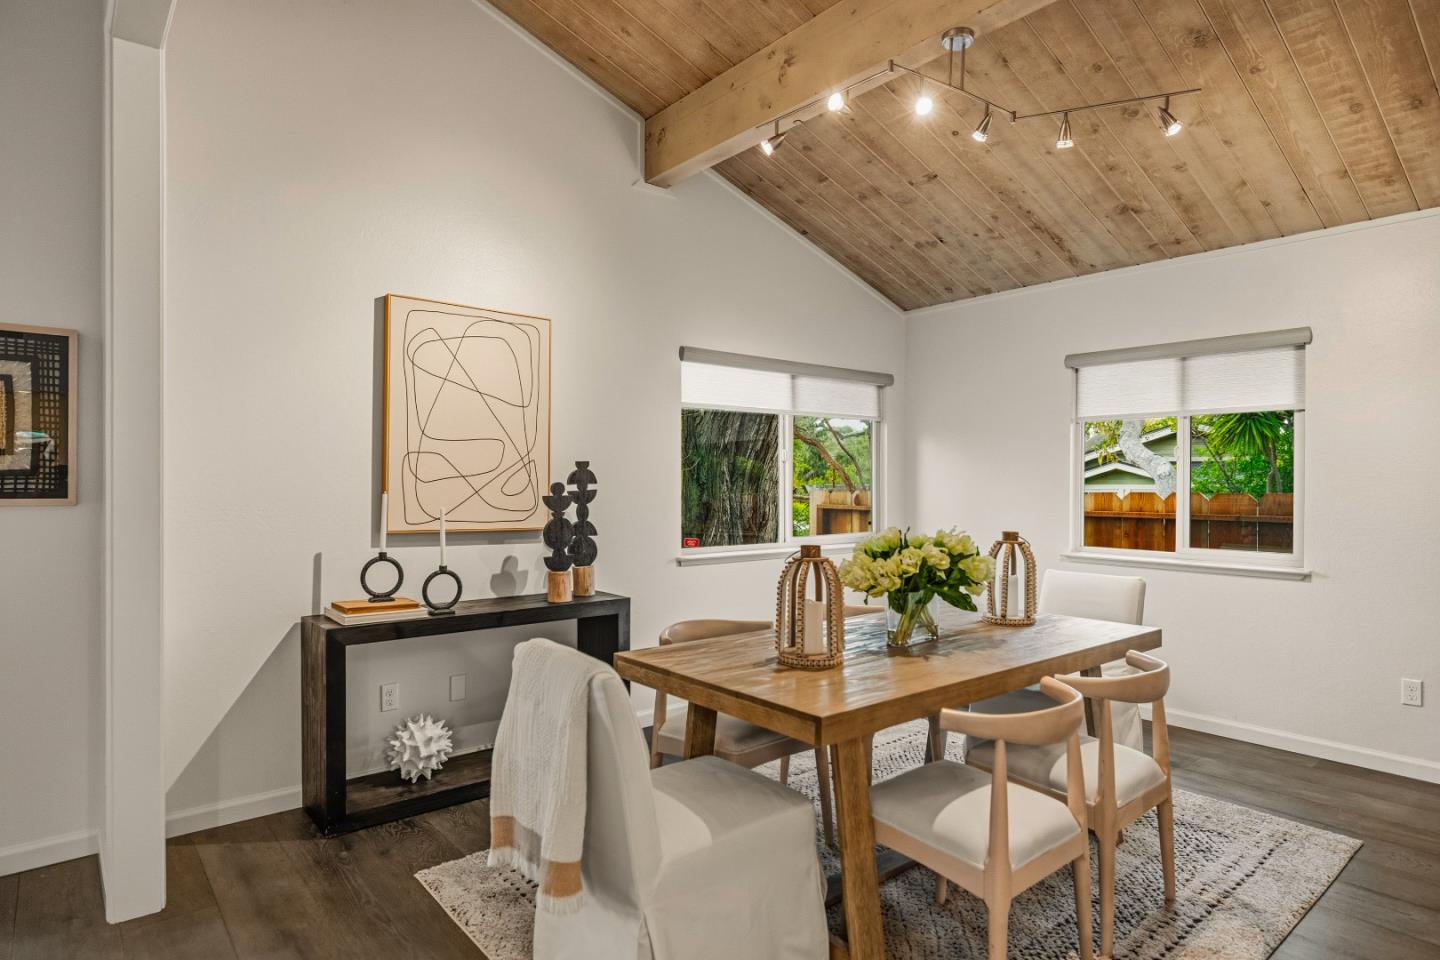
Staged dining room with a vaulted wood ceiling, a wooden table, and garden-facing windows.
Open-plan kitchen and dining area with gray cabinetry, wood ceiling, and adjoining blue living room.
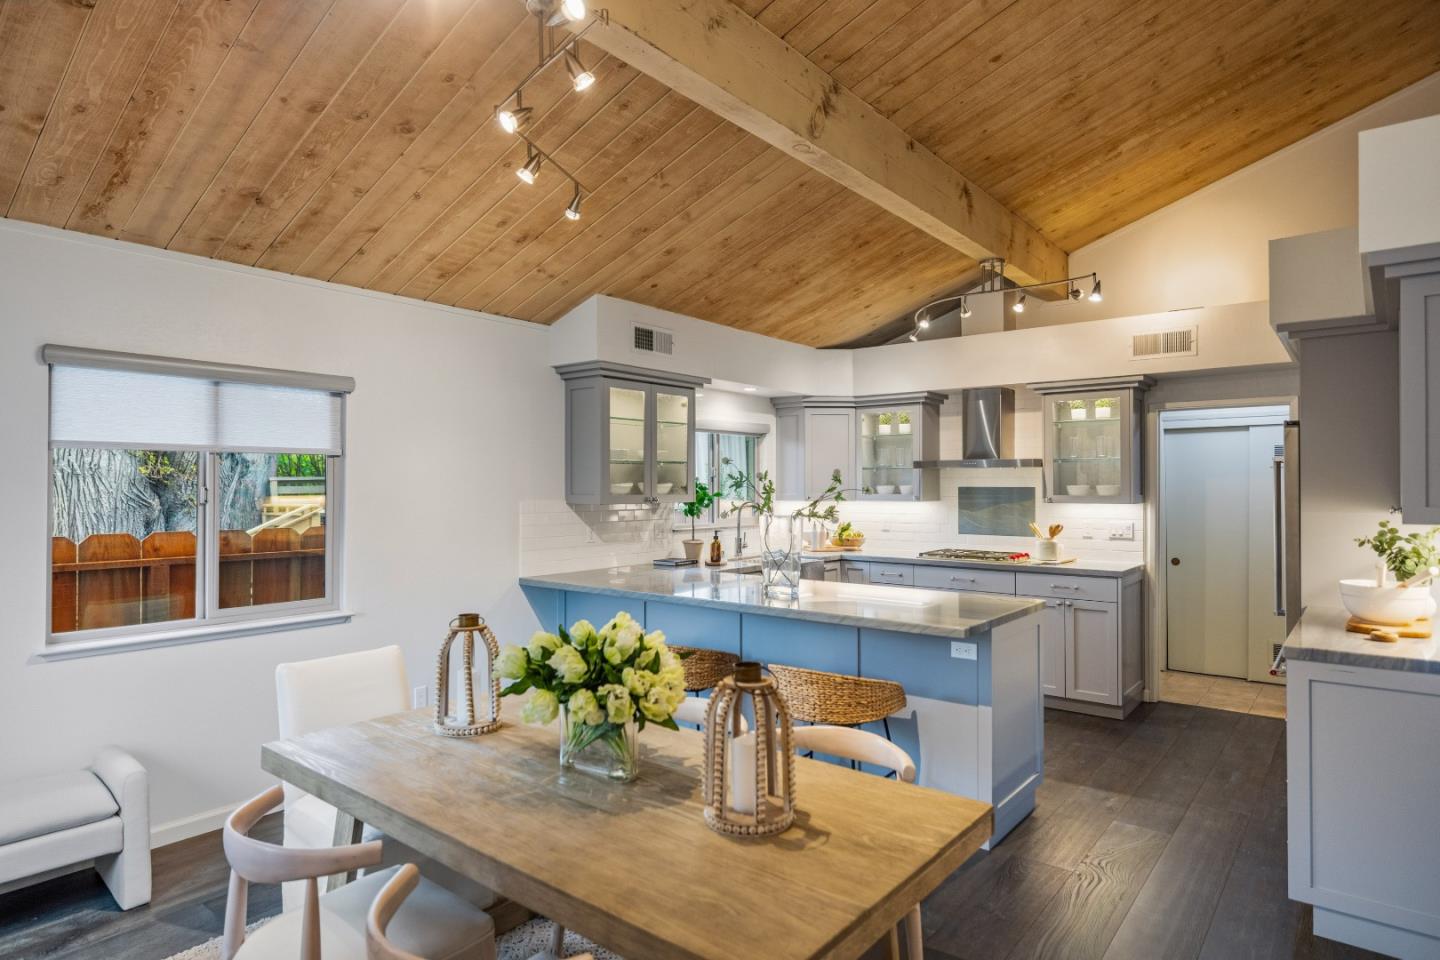
Kitchen and dining area with a vaulted wood ceiling, gray cabinetry, and blue island.
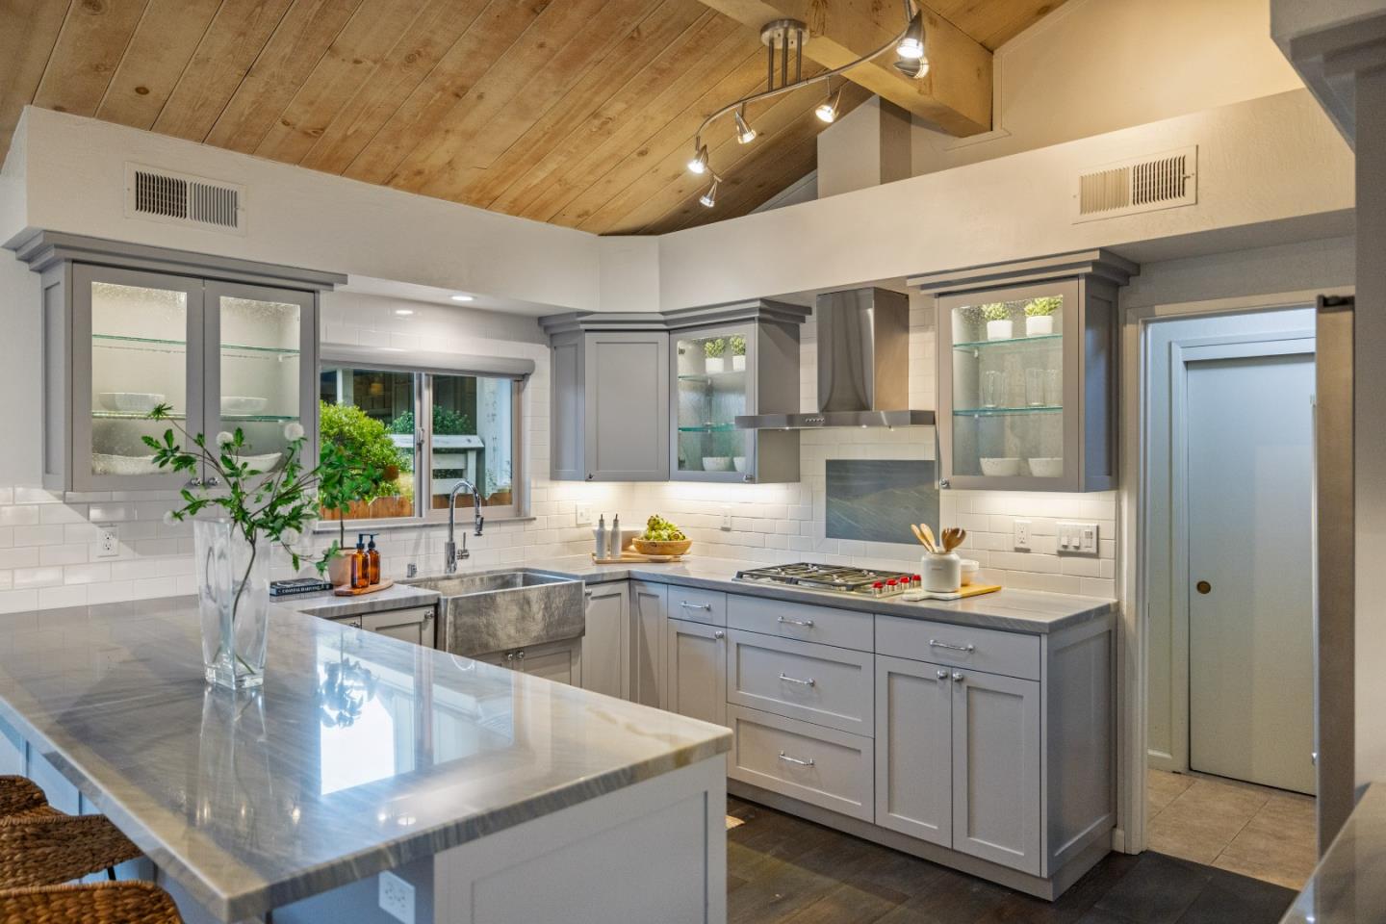
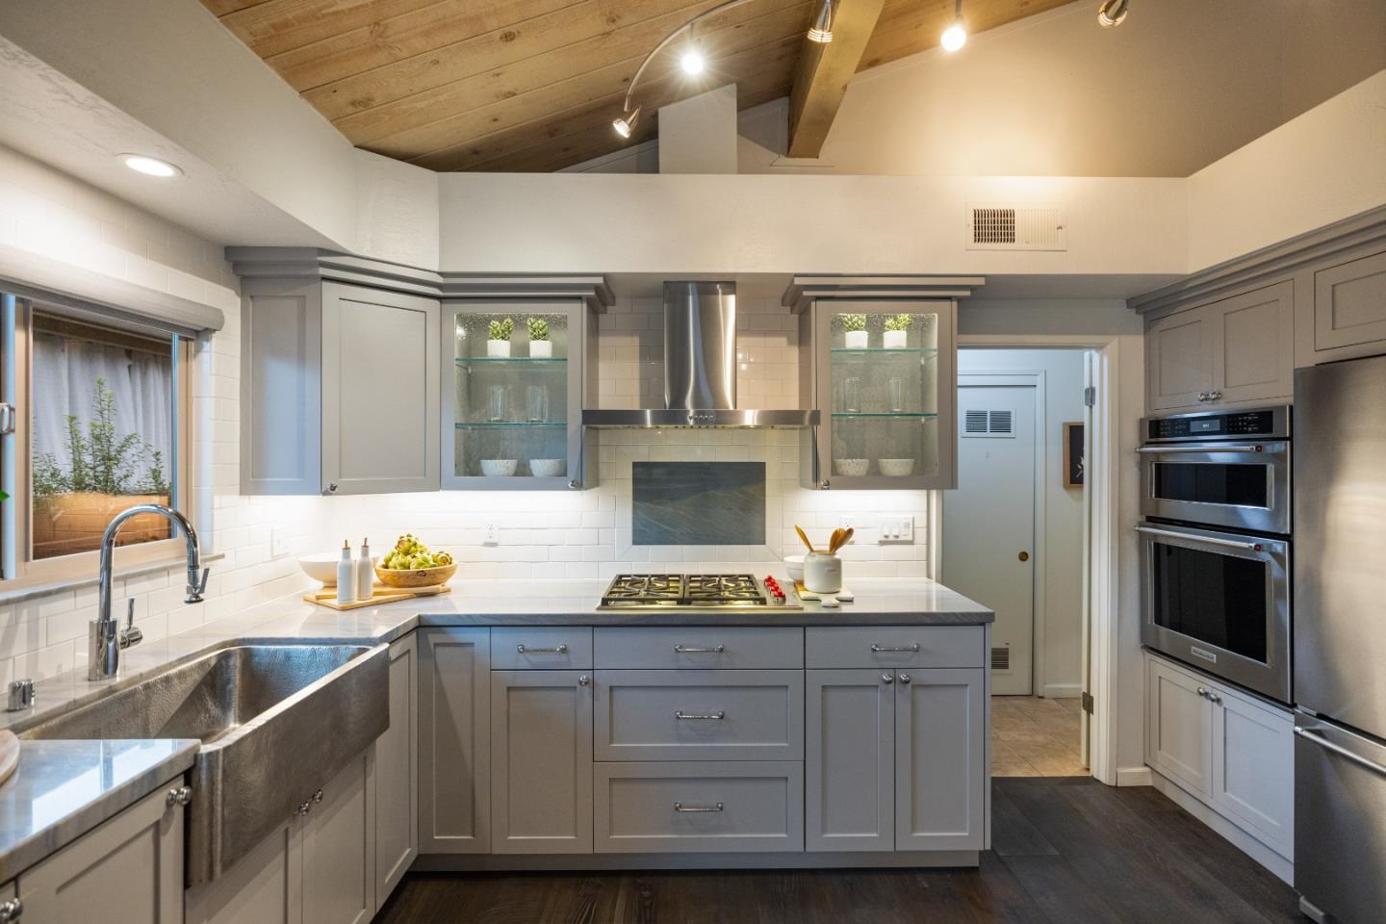
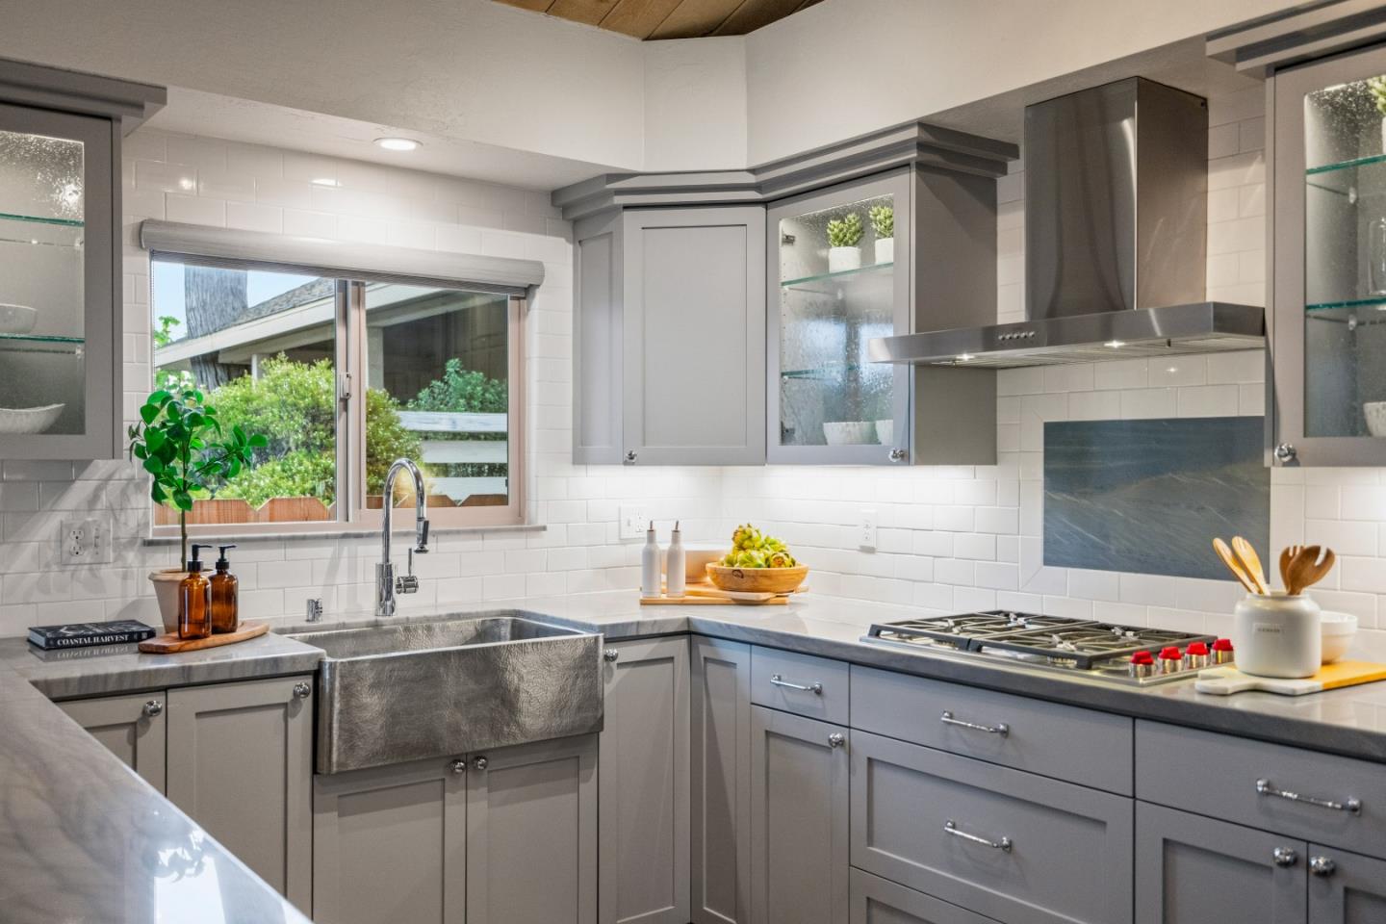
Kitchen with gray cabinetry, a farmhouse sink, marble counters, and a vaulted wood ceiling.
Kitchen with gray cabinetry, a farmhouse sink, stainless steel appliances, and a wood-plank ceiling.
Kitchen with gray cabinetry, a farmhouse sink, white tile backsplash, and stainless range hood.
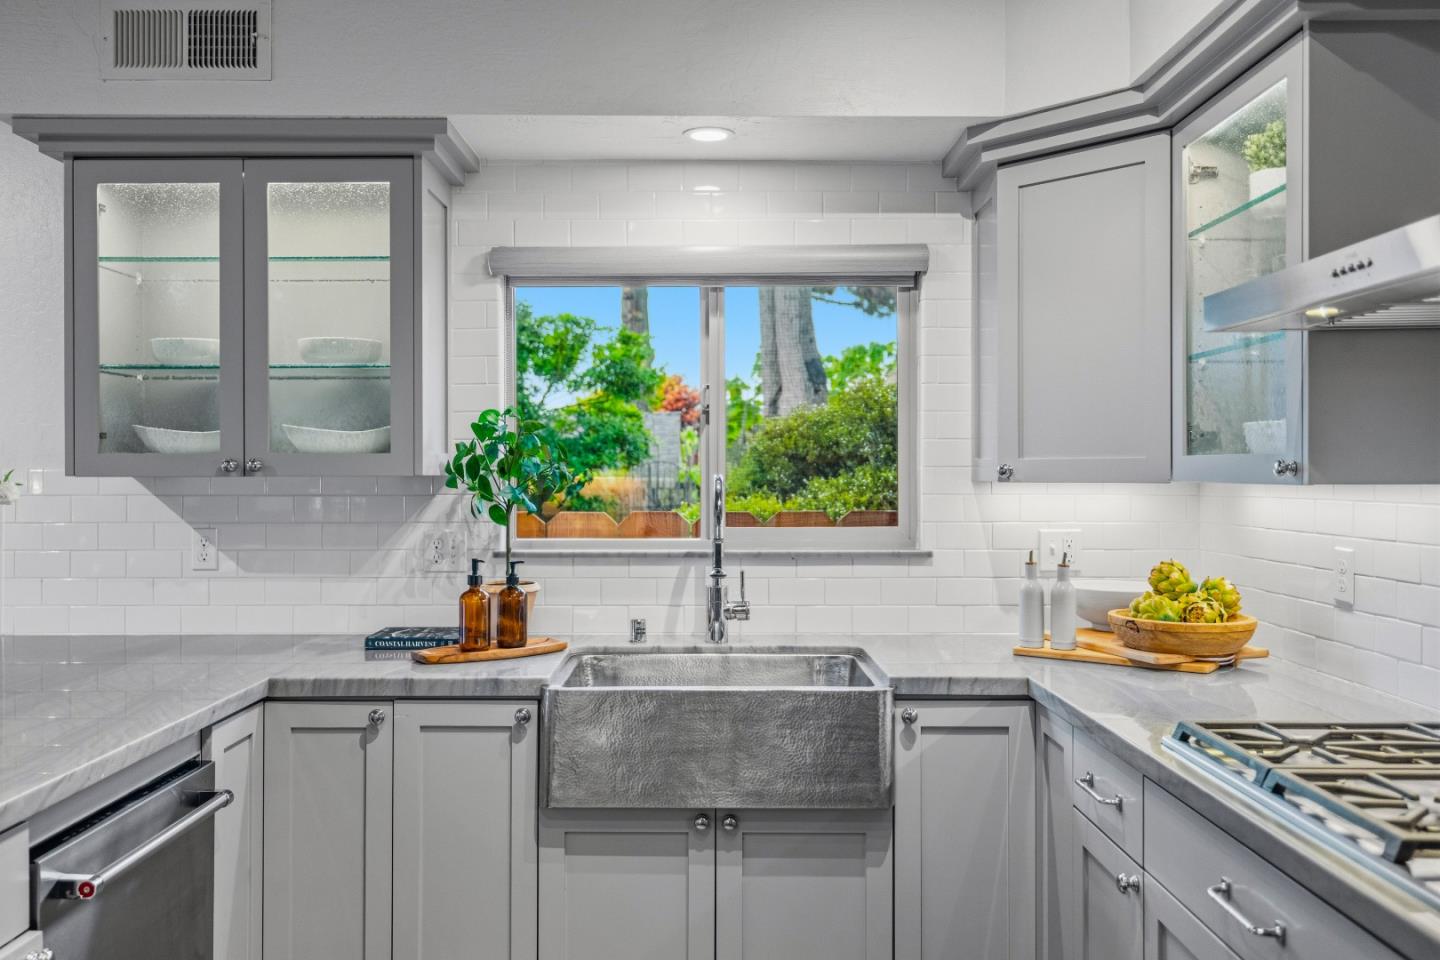
Bright white kitchen with a farmhouse sink beneath a garden-facing window and gray glass-front cabinets.
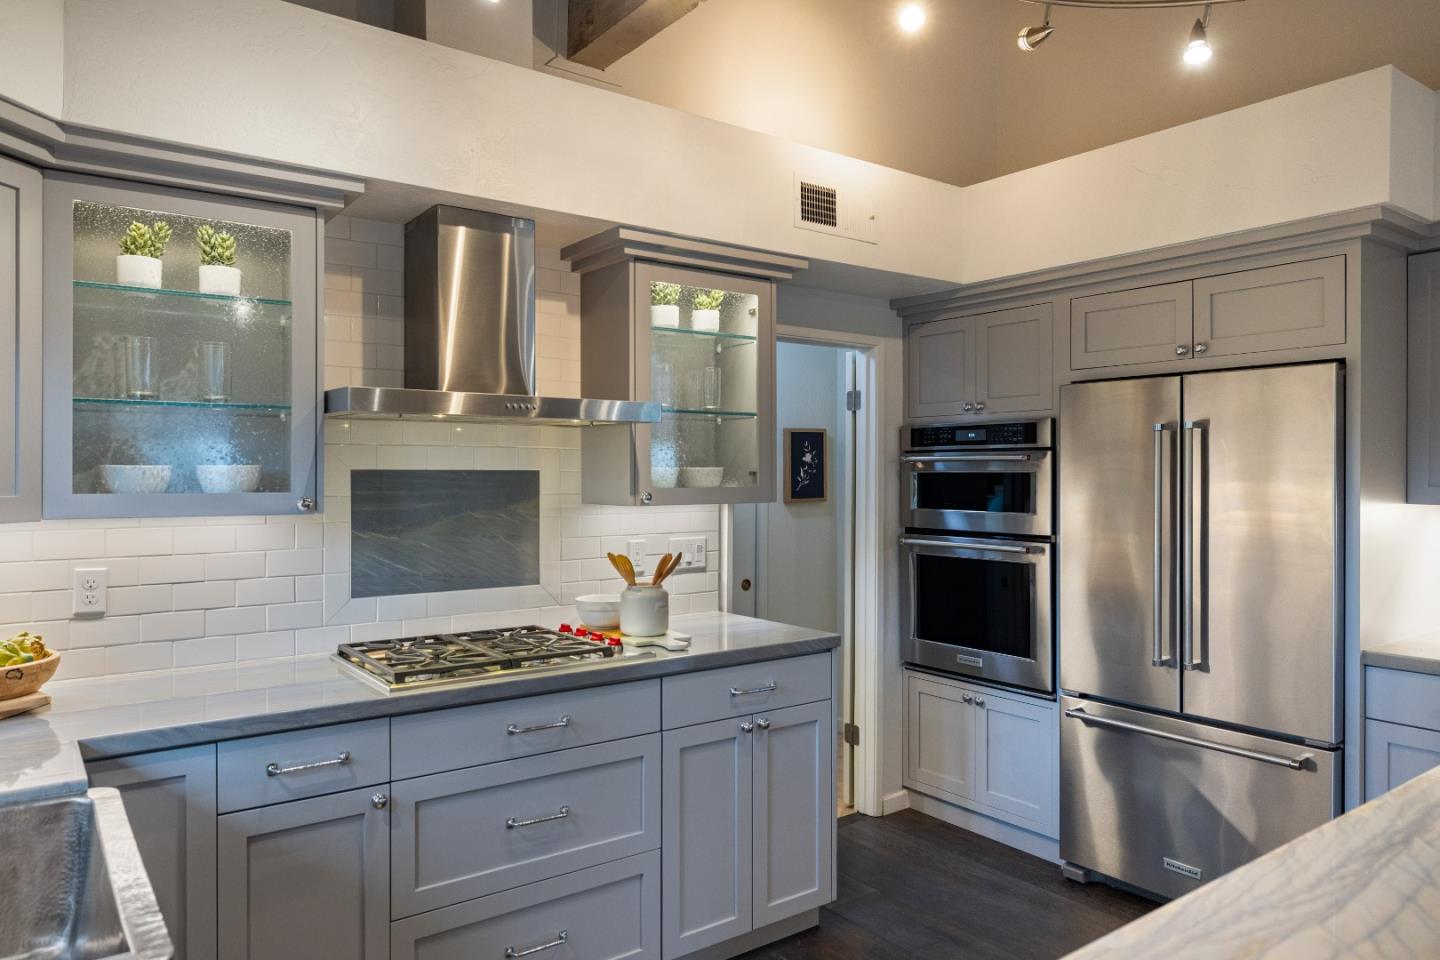
Kitchen with gray cabinetry, glass-front cabinets, stainless steel appliances, and a gas cooktop.
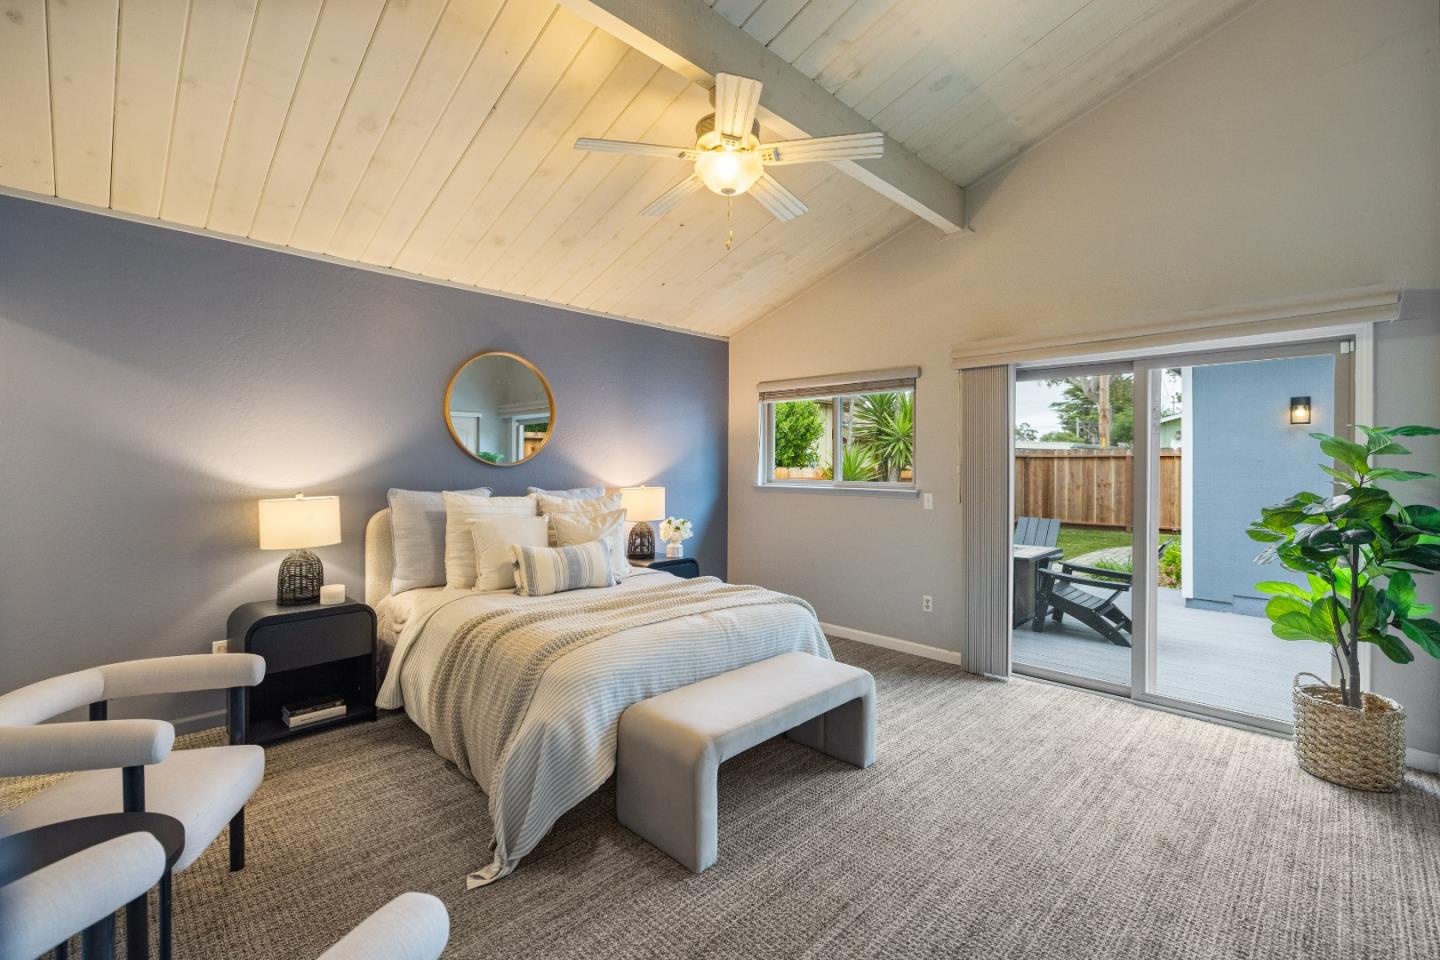
Bedroom with a vaulted wood ceiling, upholstered bed, and sliding doors opening to a patio.
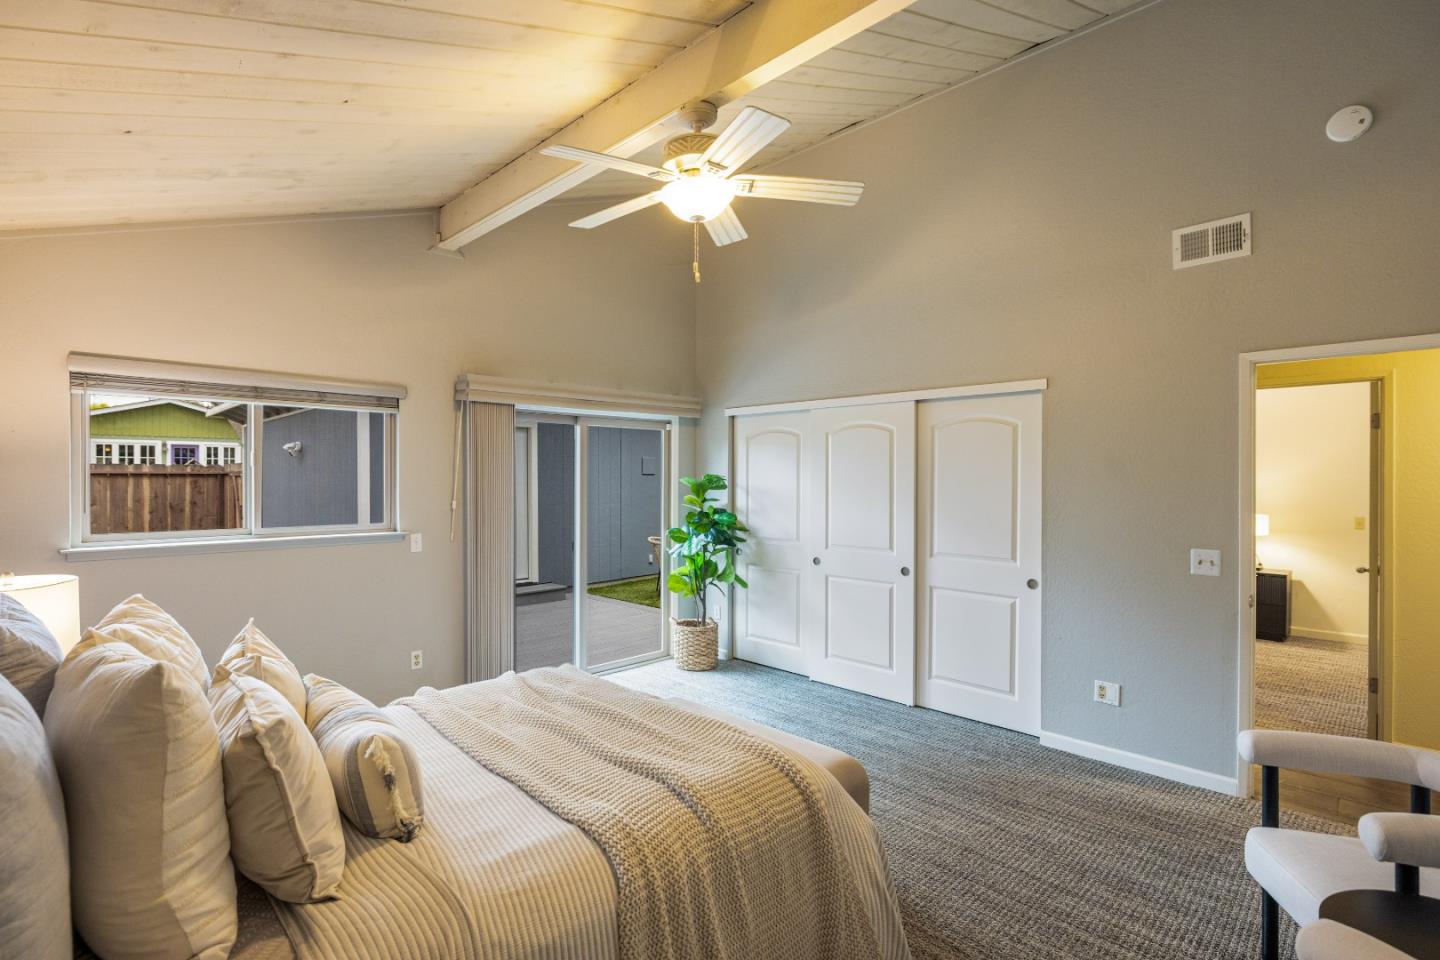
Bedroom with a high ceiling, ceiling fan, sliding glass door, and white closet doors.
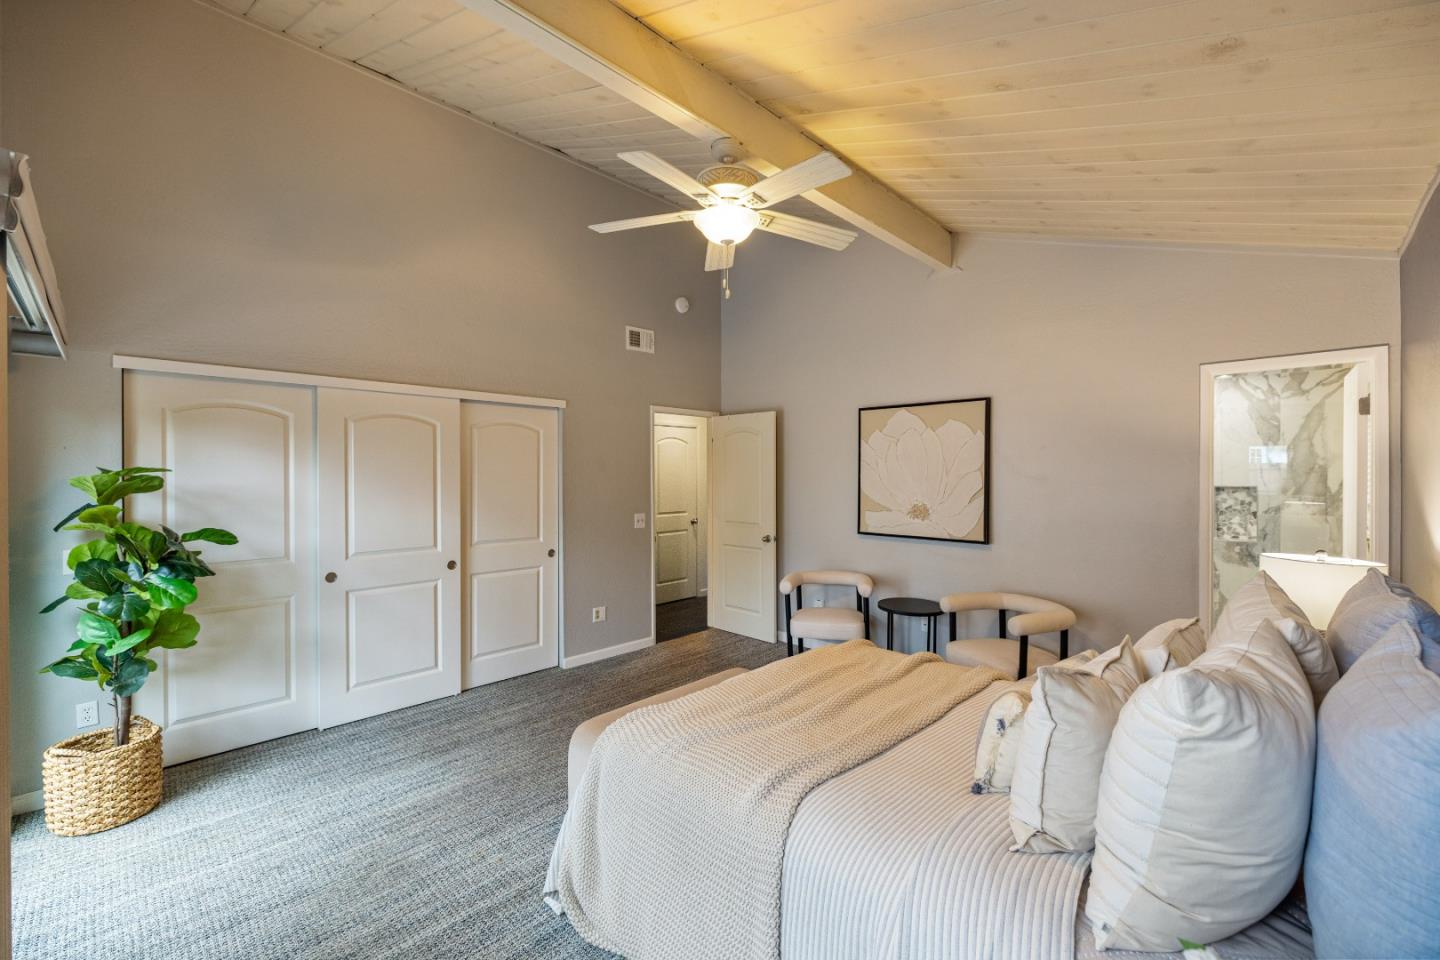
Bedroom with a large bed, white sliding closet doors, and a vaulted wood-plank ceiling.
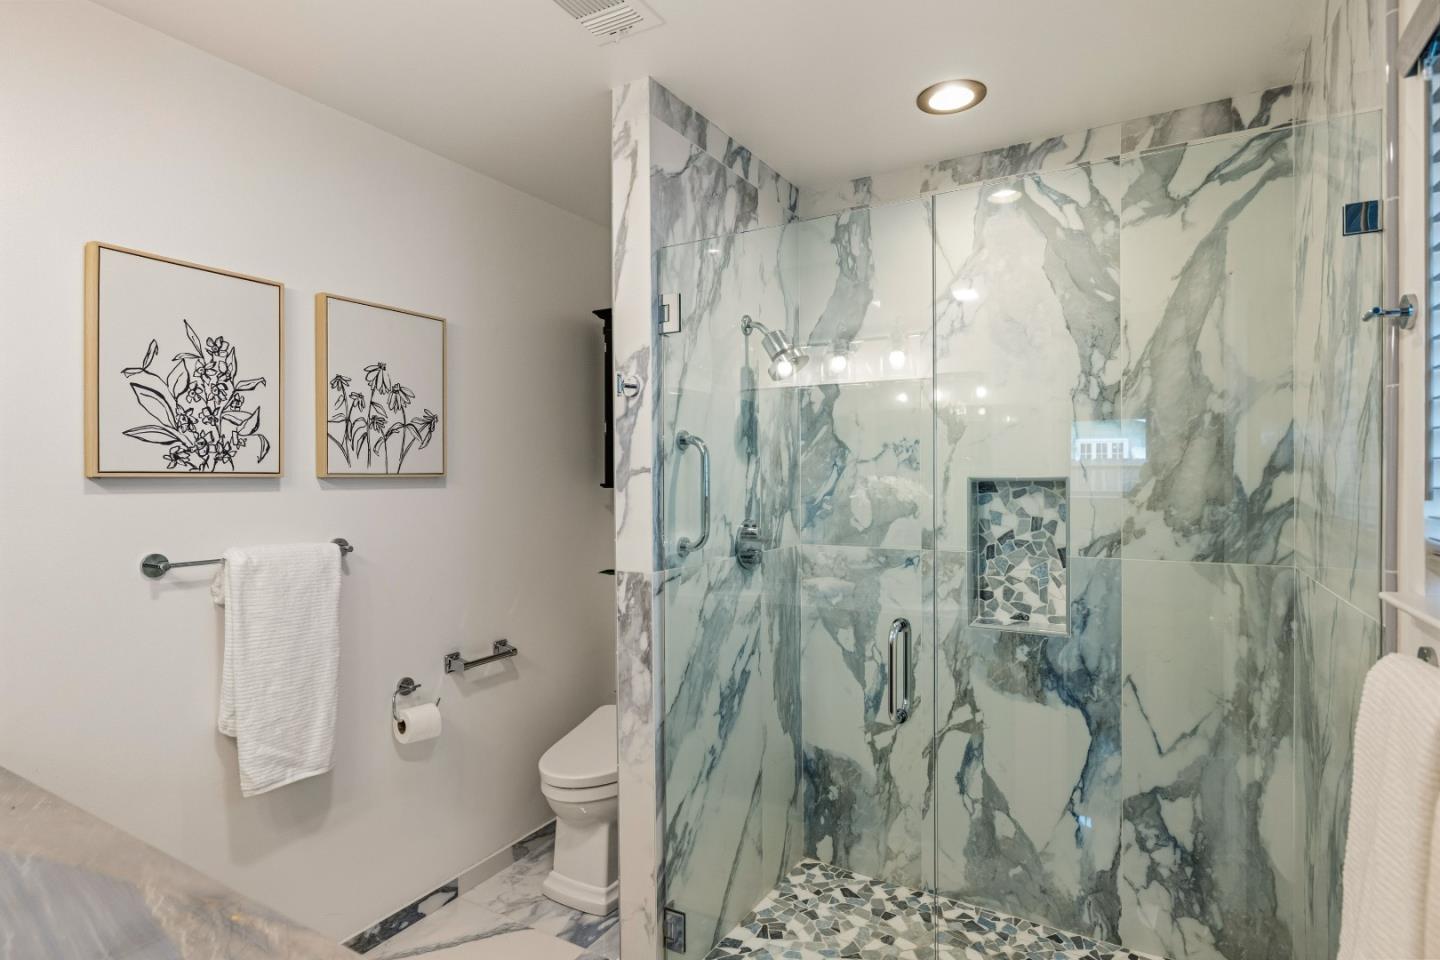
Bathroom with a glass-enclosed shower clad in dramatic gray-veined marble.
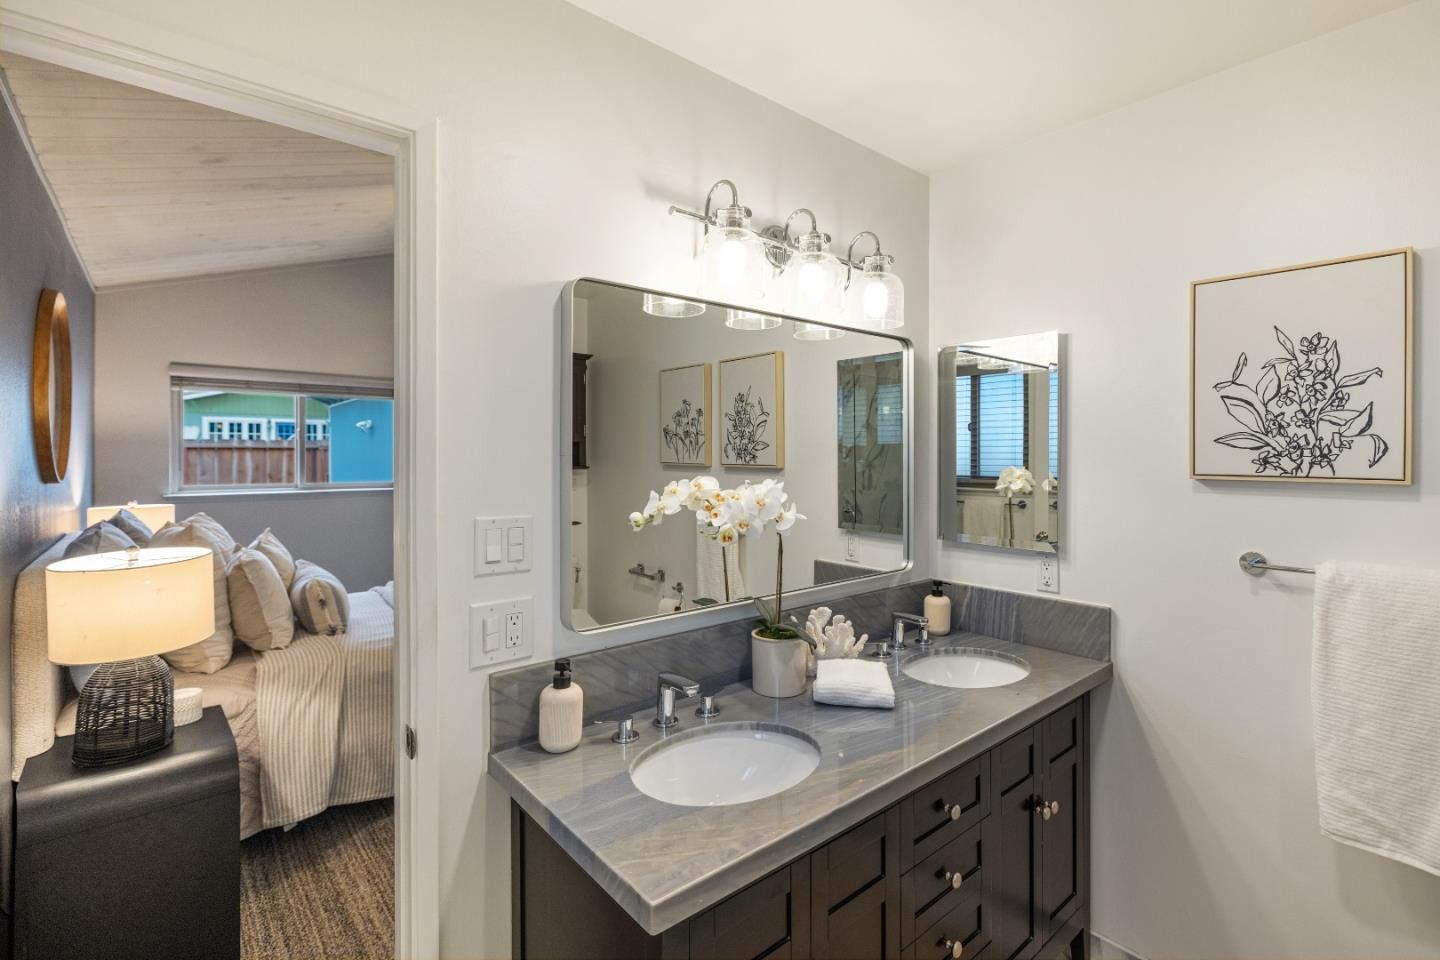
Bathroom with a double-sink vanity, gray stone countertop, and bedroom visible through the doorway.
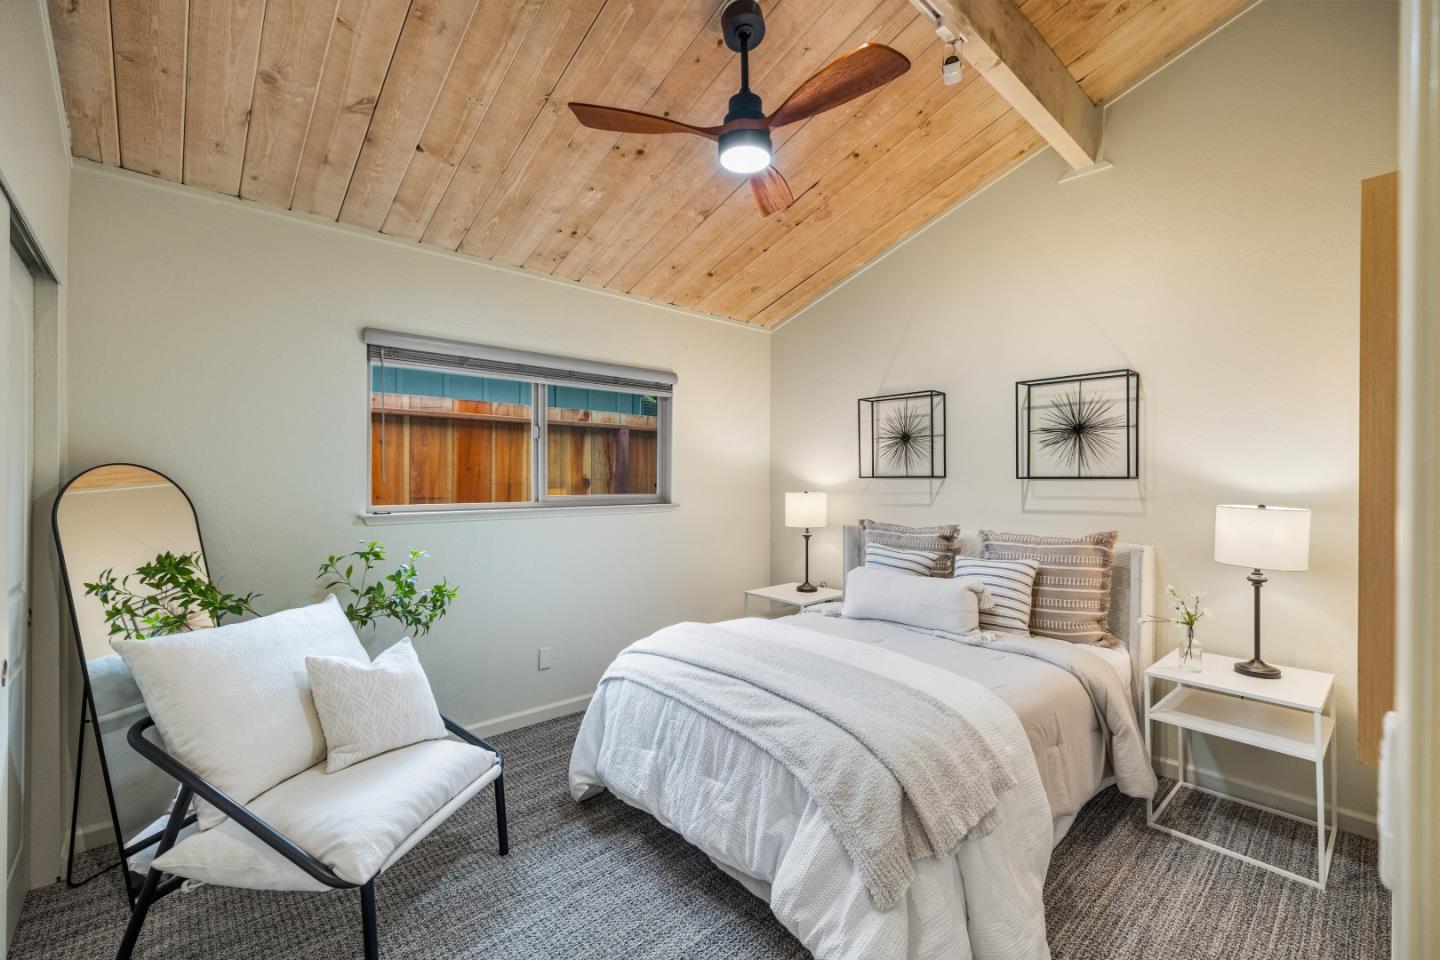
Bedroom with a pitched wood-plank ceiling, ceiling fan, and neatly made bed.
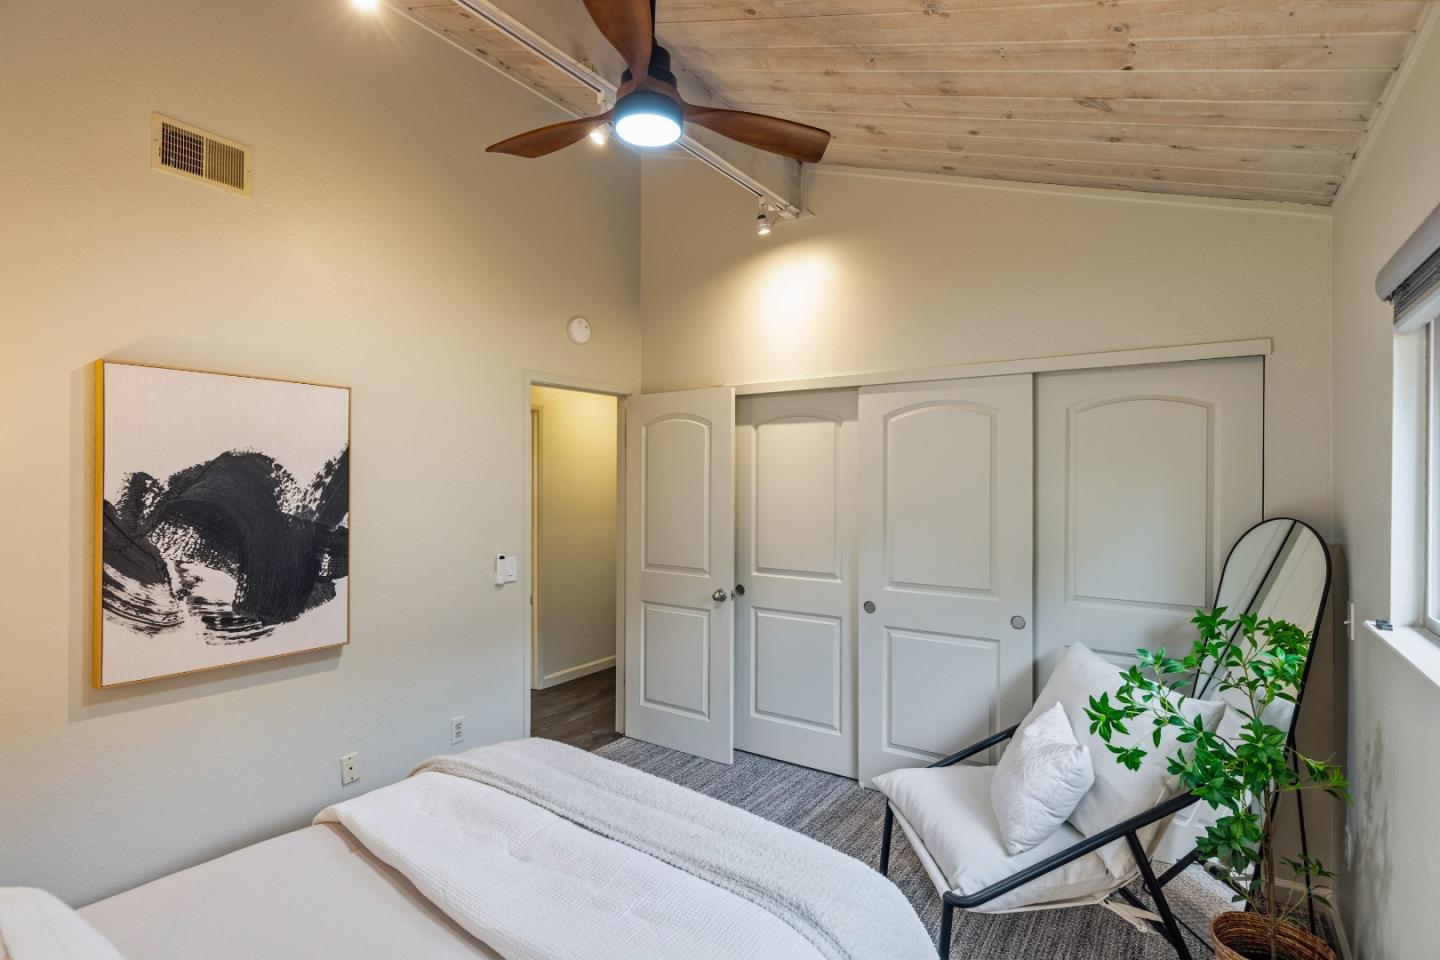
Bedroom with a white bed, sliding closet doors, and a wood-plank ceiling.
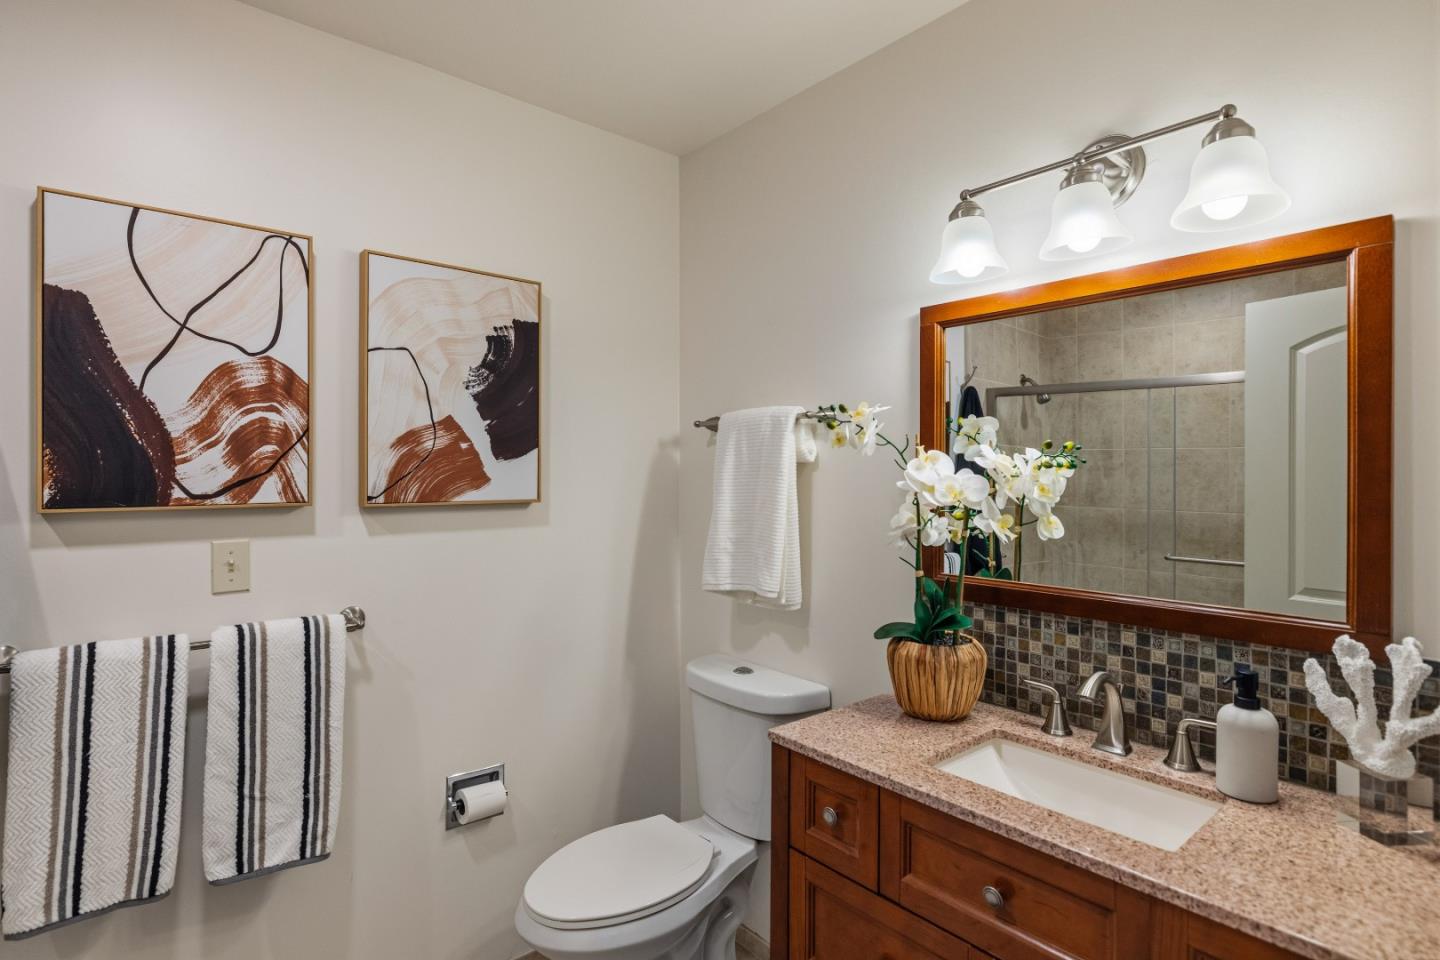
Bathroom with a wood vanity, granite countertop, large mirror, and tiled shower.
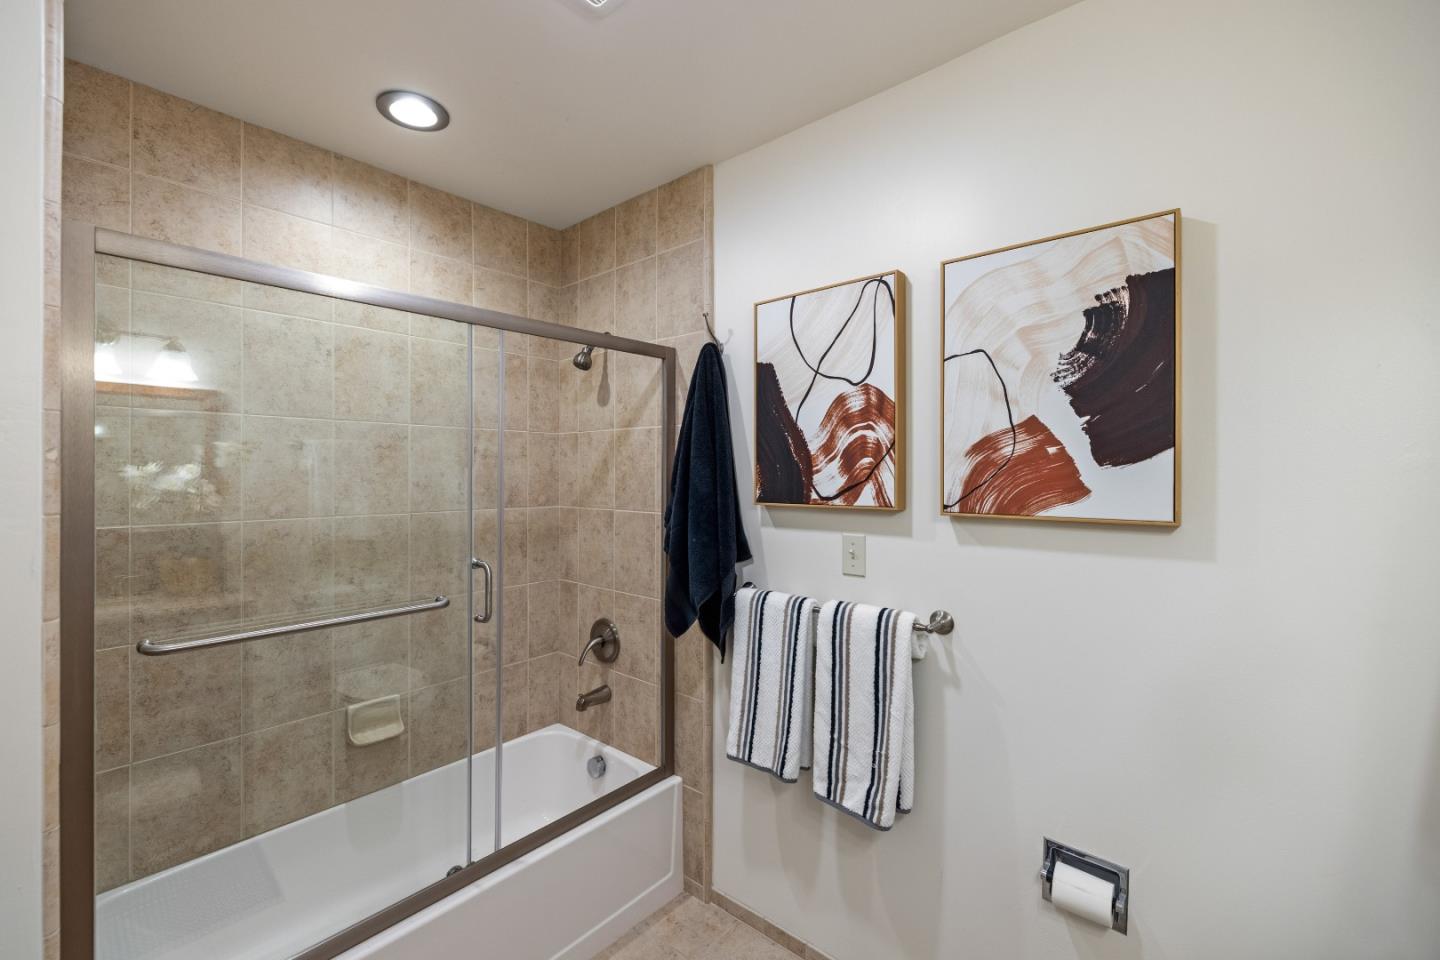
Bathroom with a tiled tub-shower enclosure, glass screen, and abstract wall art.
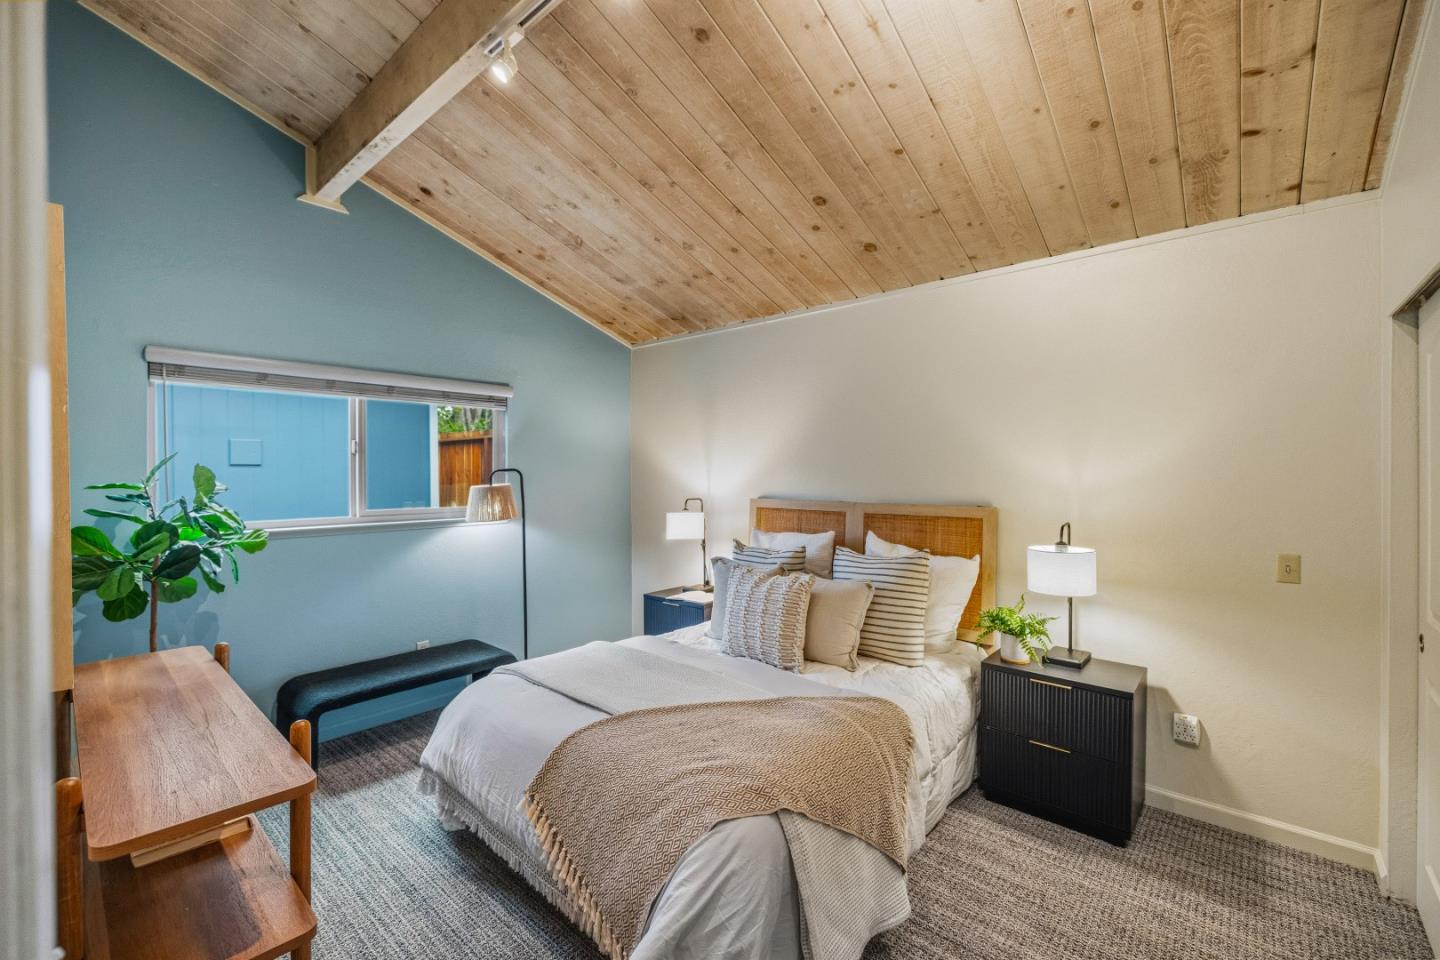
Bedroom with a vaulted wood-plank ceiling, blue accent wall, and neatly dressed bed.
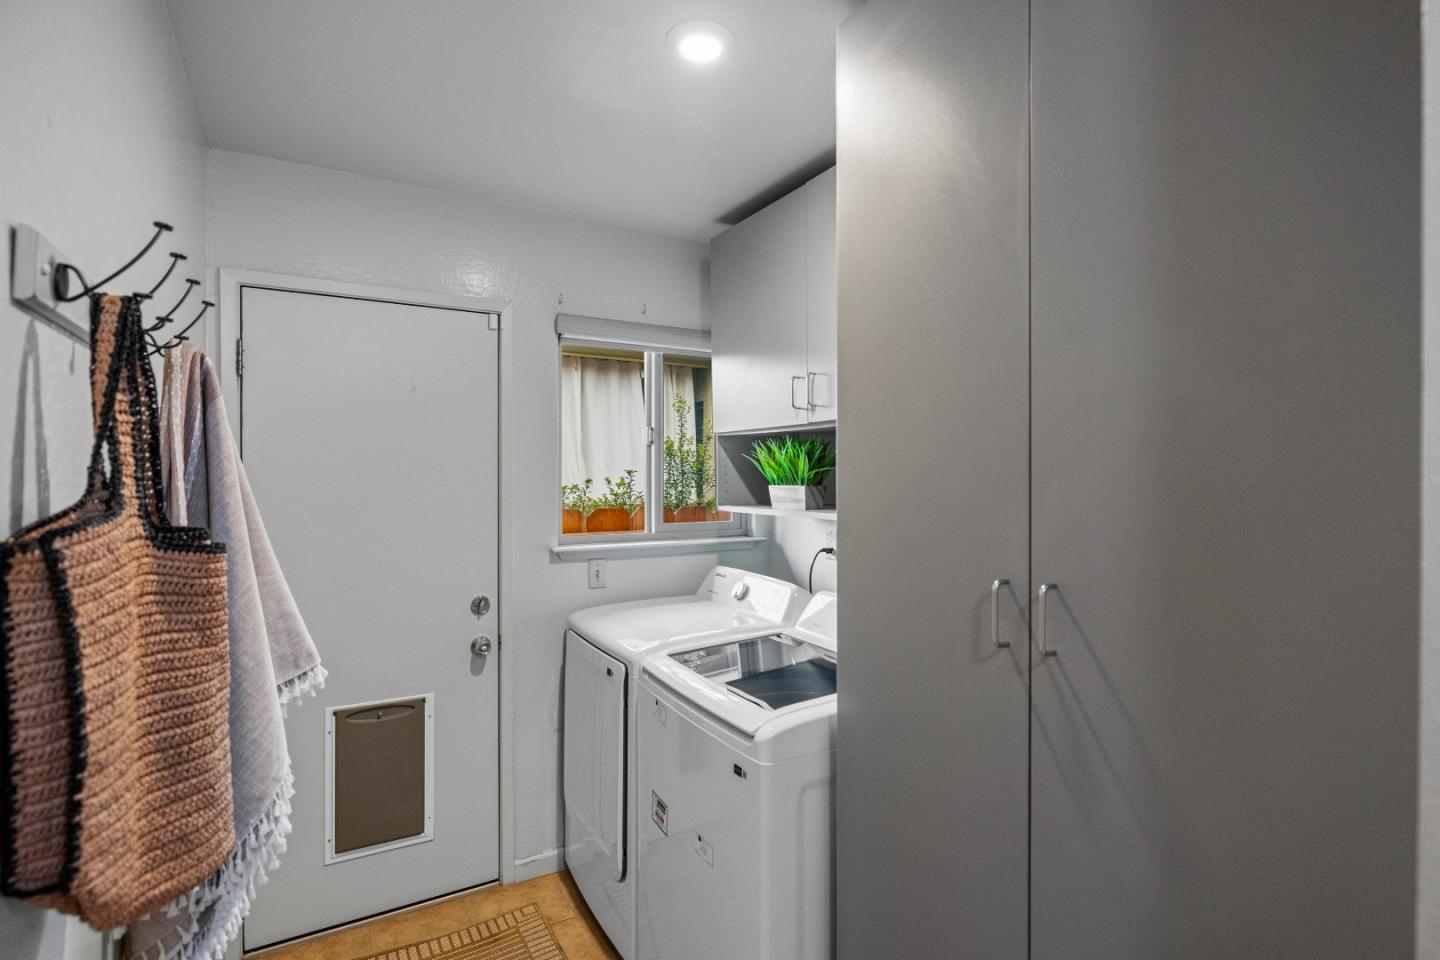
Laundry room with a washer and dryer, tall storage cabinets, and a window with potted plants.
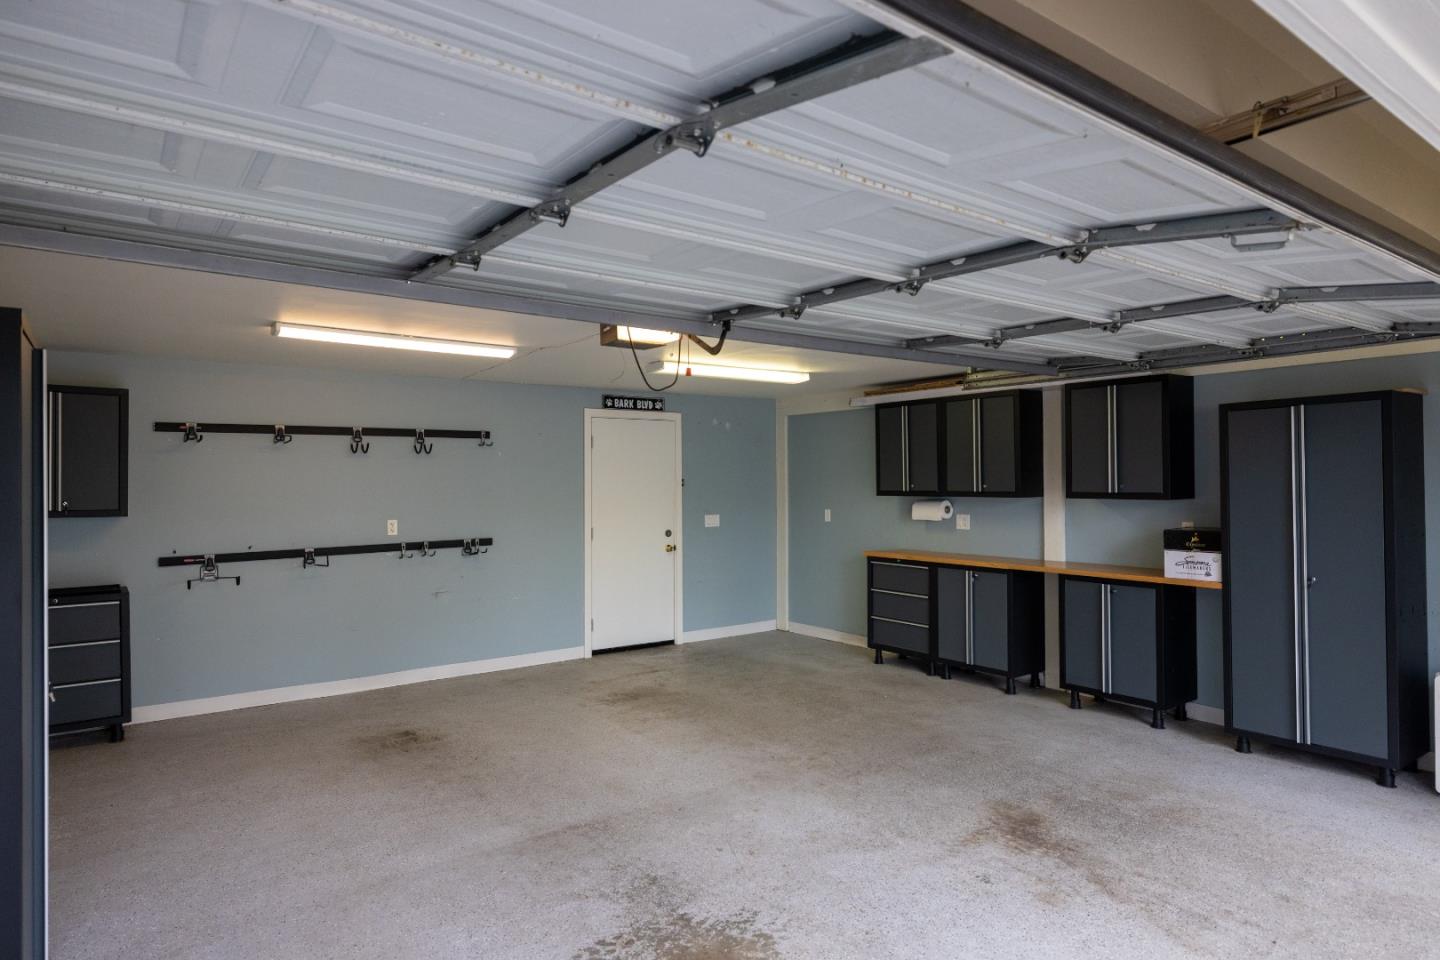
Garage with a raised overhead door, wall-mounted storage rails, and dark built-in cabinets.
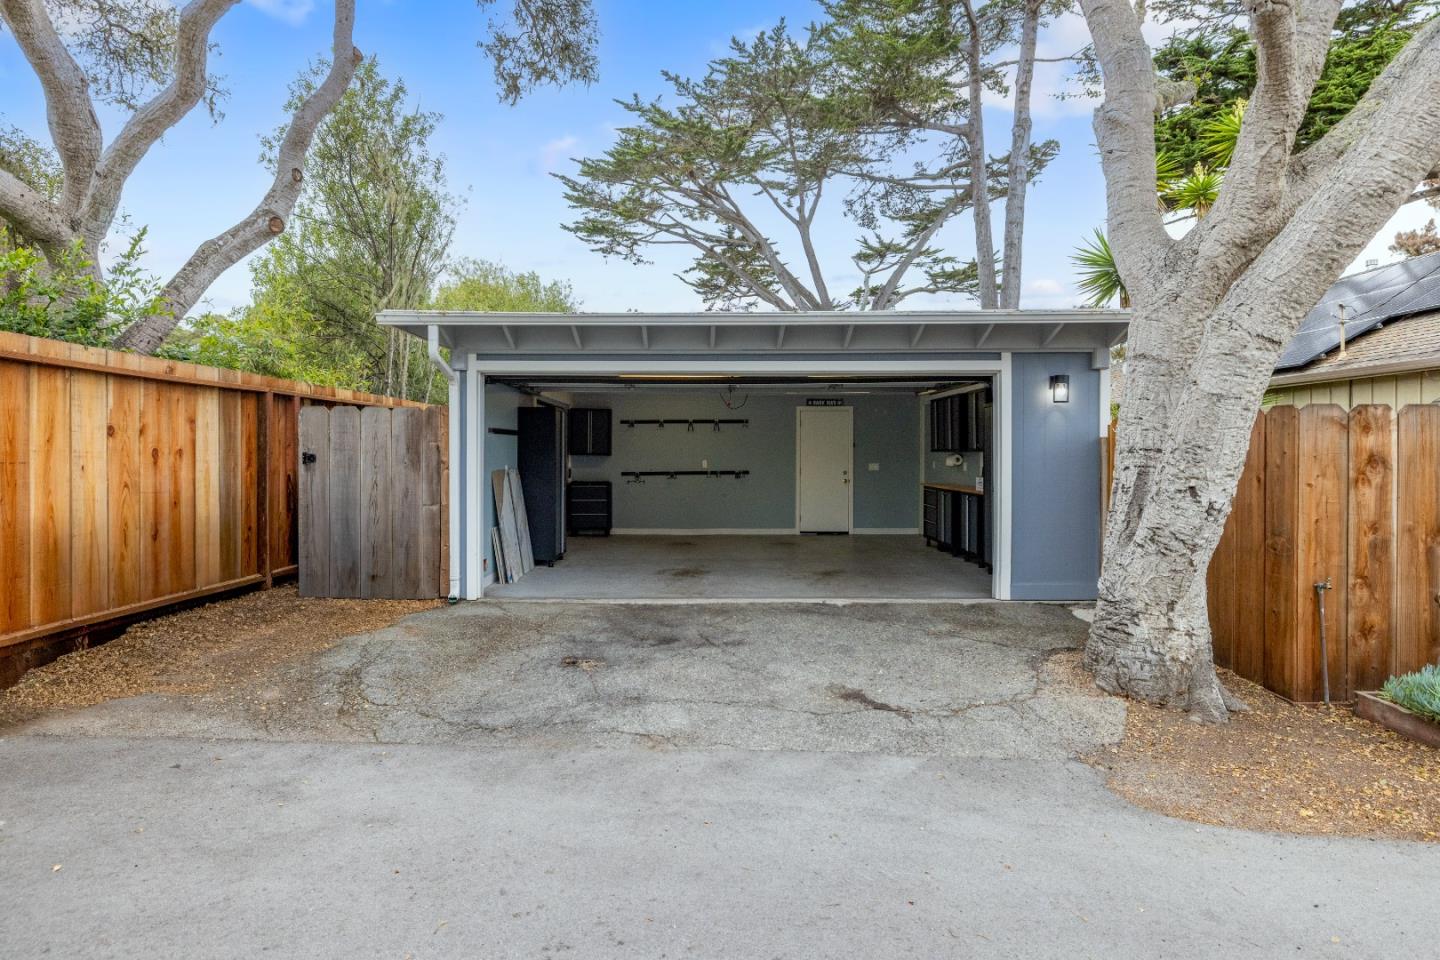
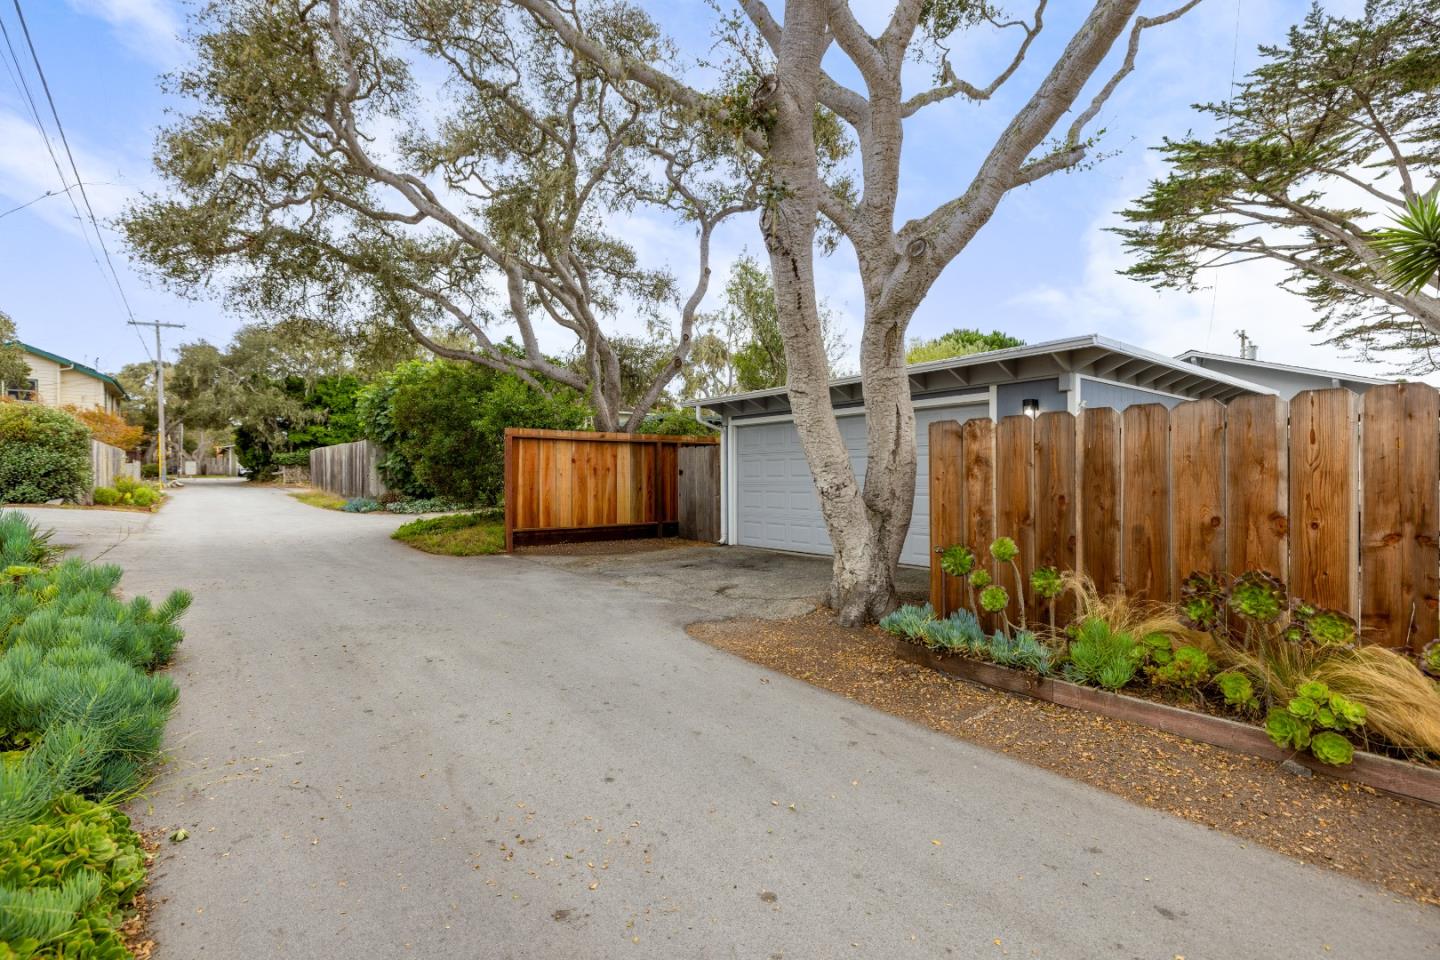
Open garage and paved driveway framed by wooden fences and mature trees.
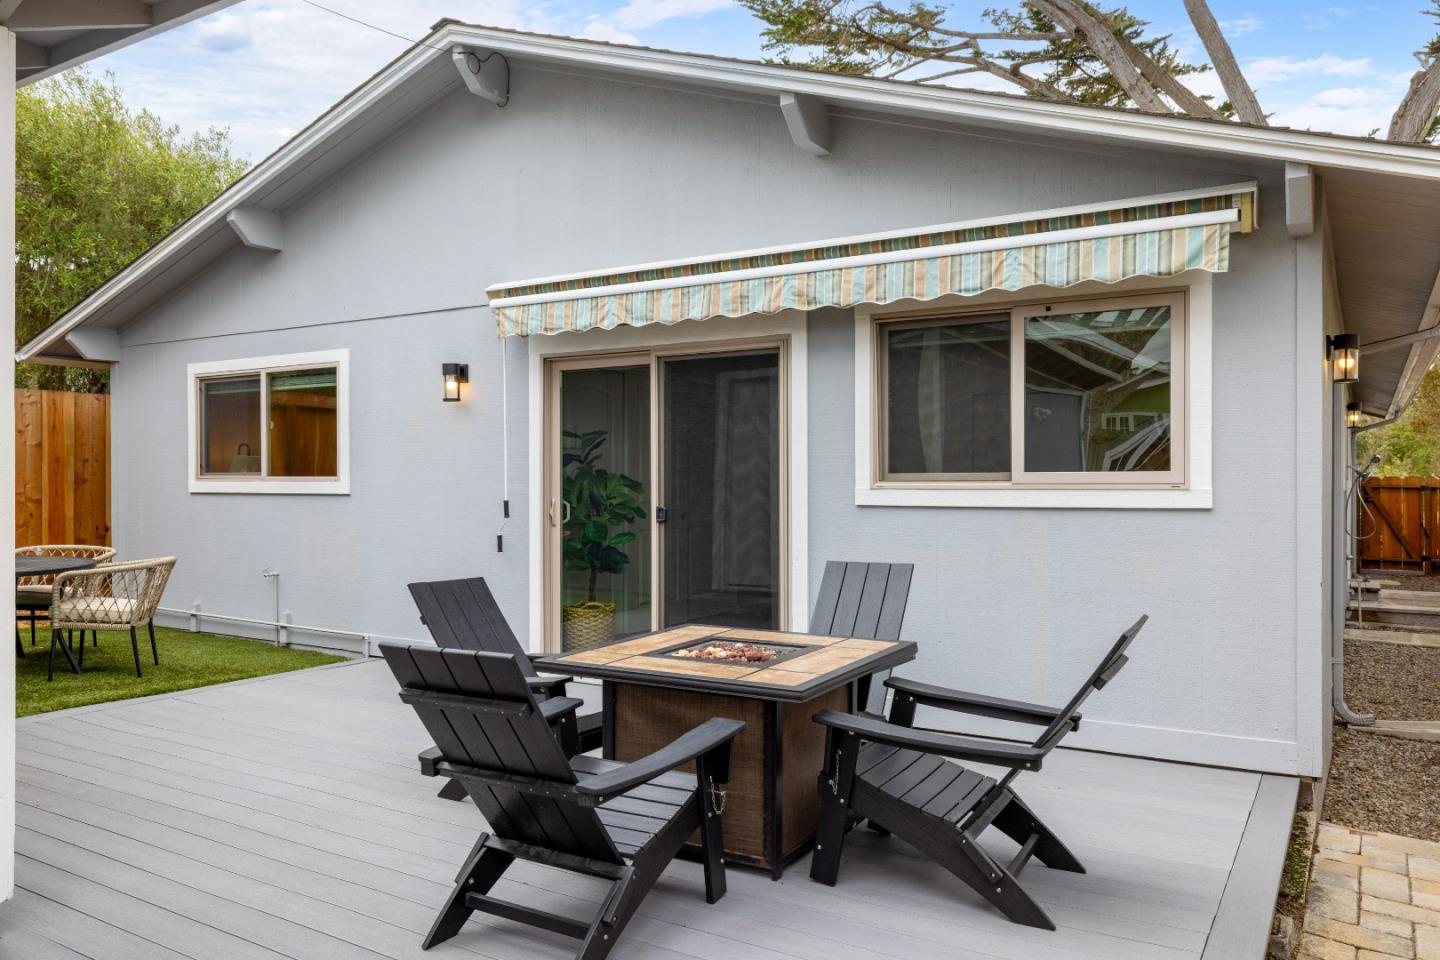
Gray home's back patio with a fire table, Adirondack chairs, and striped awning.
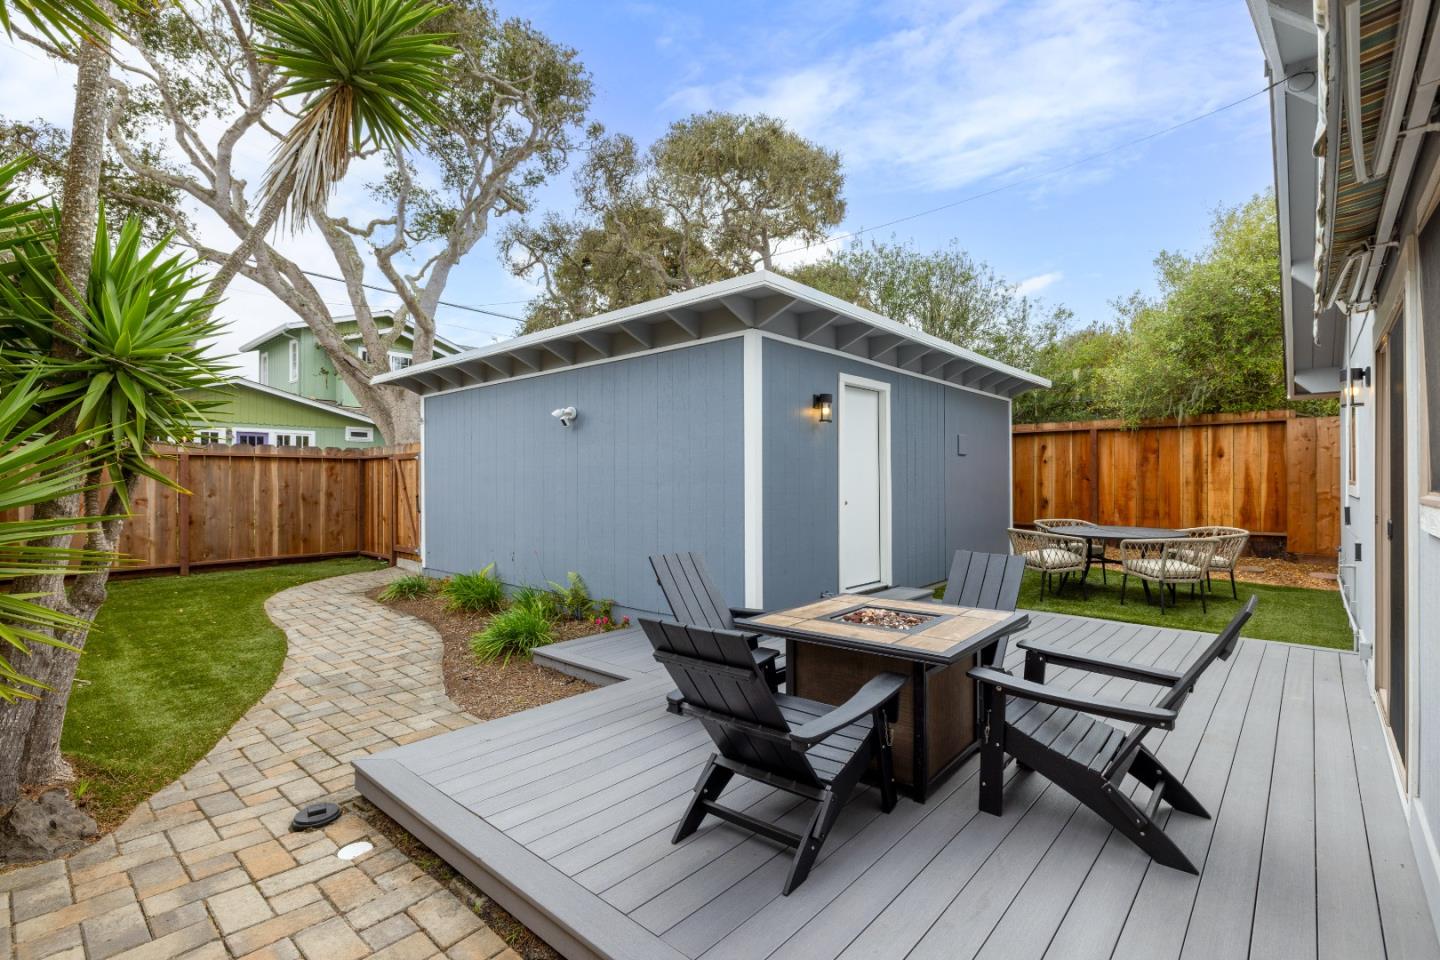
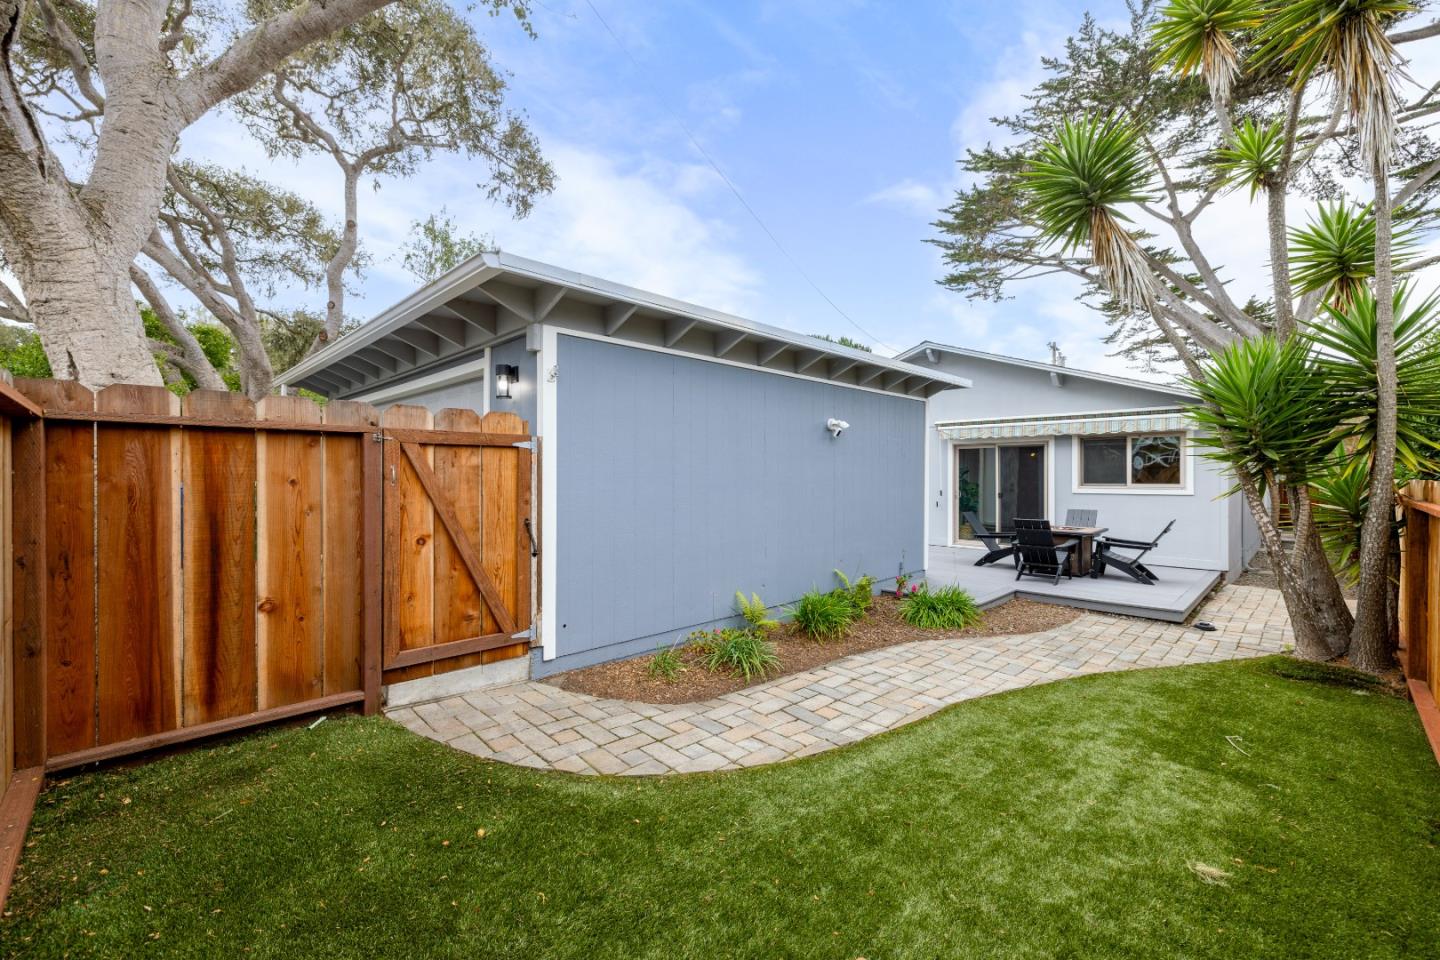
Backyard patio with a gray deck, fire pit table, garden shed, lawn, and paver path.
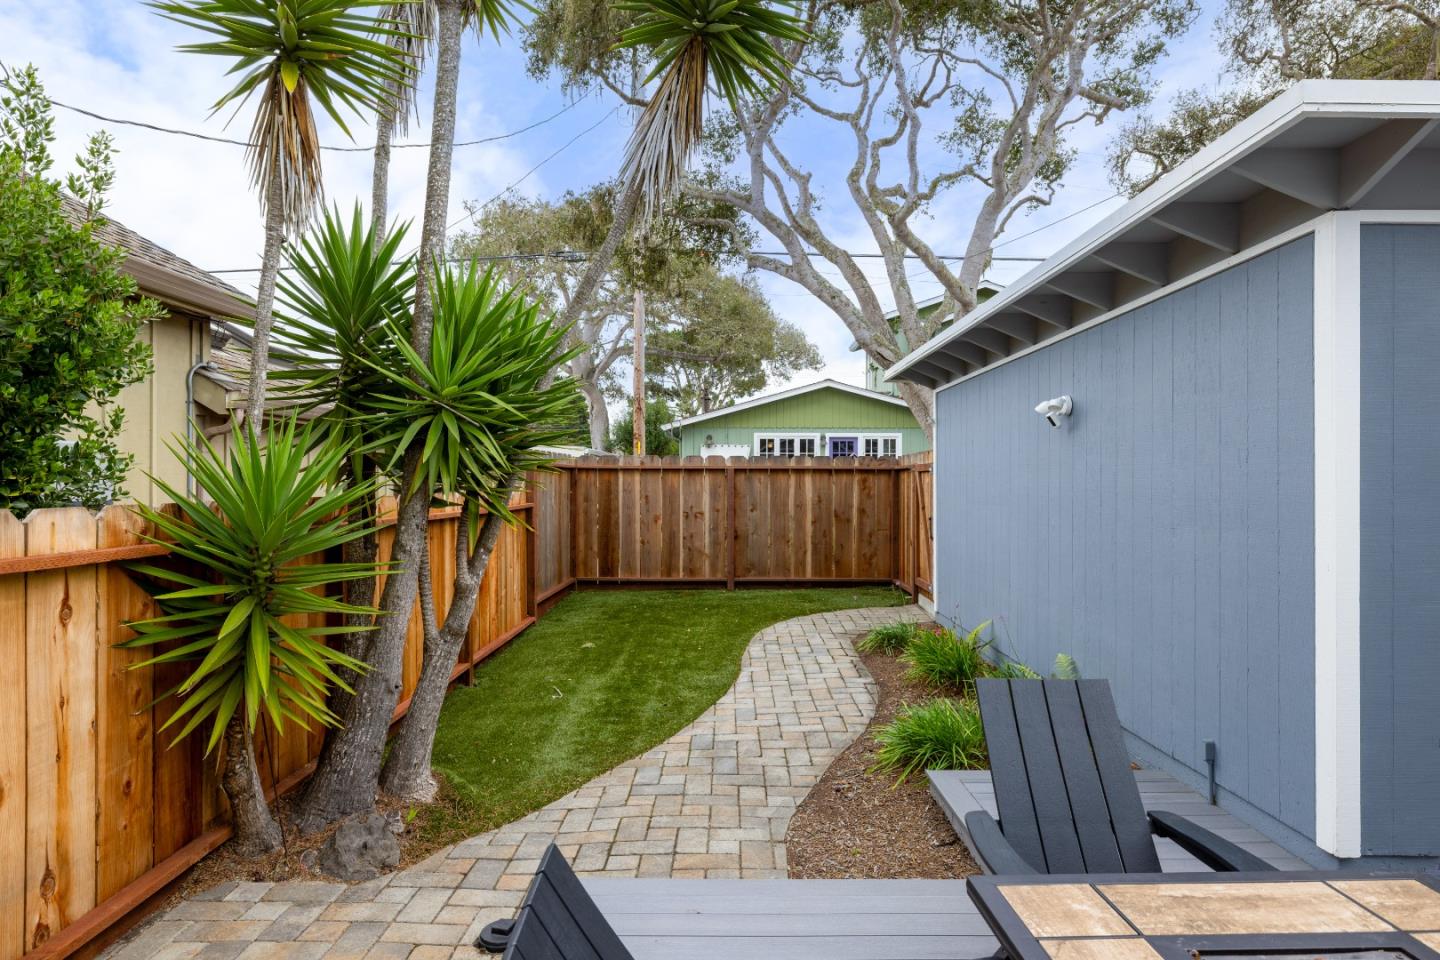
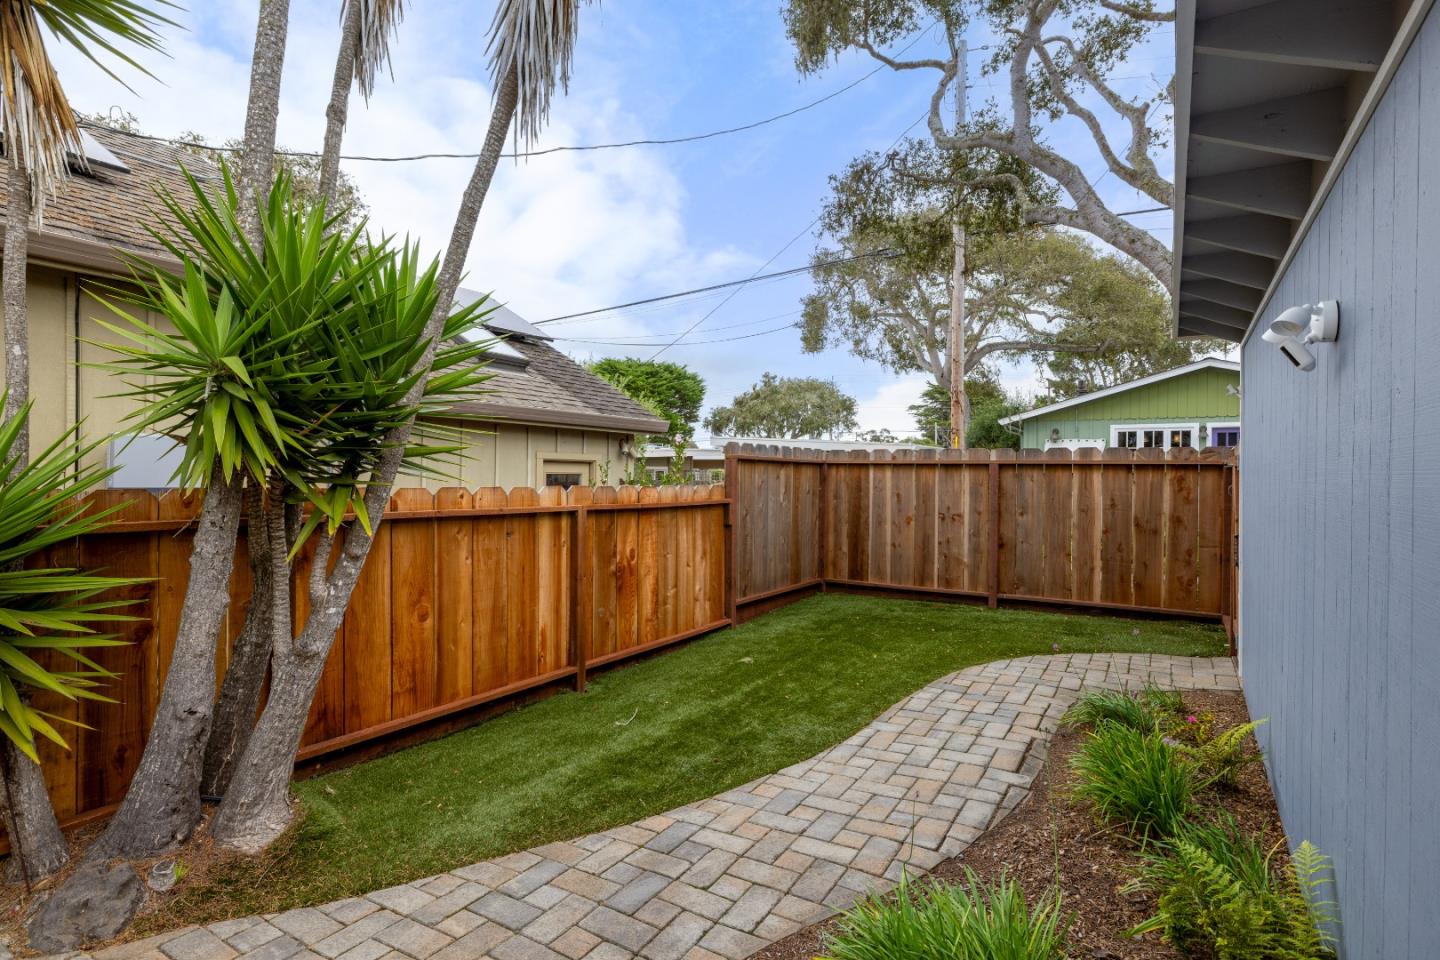
Fenced backyard with a curved paver path, artificial turf, and patio seating beside a blue-sided house.
Enclosed backyard with a curved paver walkway, artificial grass, and a tall wooden fence.
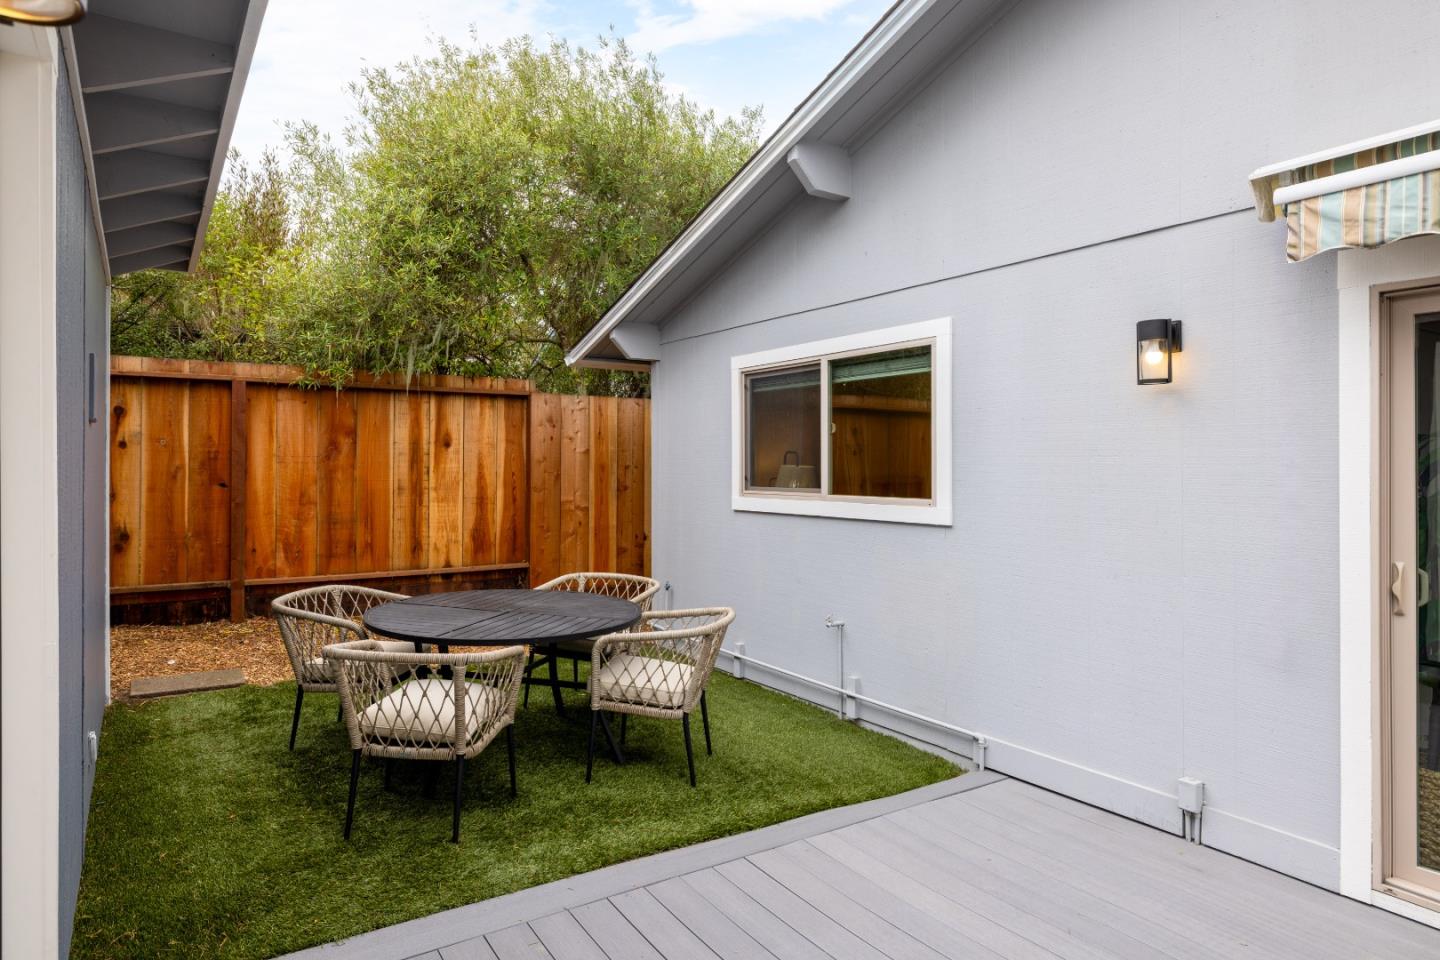
Private patio with a round dining table, woven chairs, and a fenced artificial-turf courtyard.
Blue house with a raised patio, outdoor dining set, paver path, and fenced lawn.
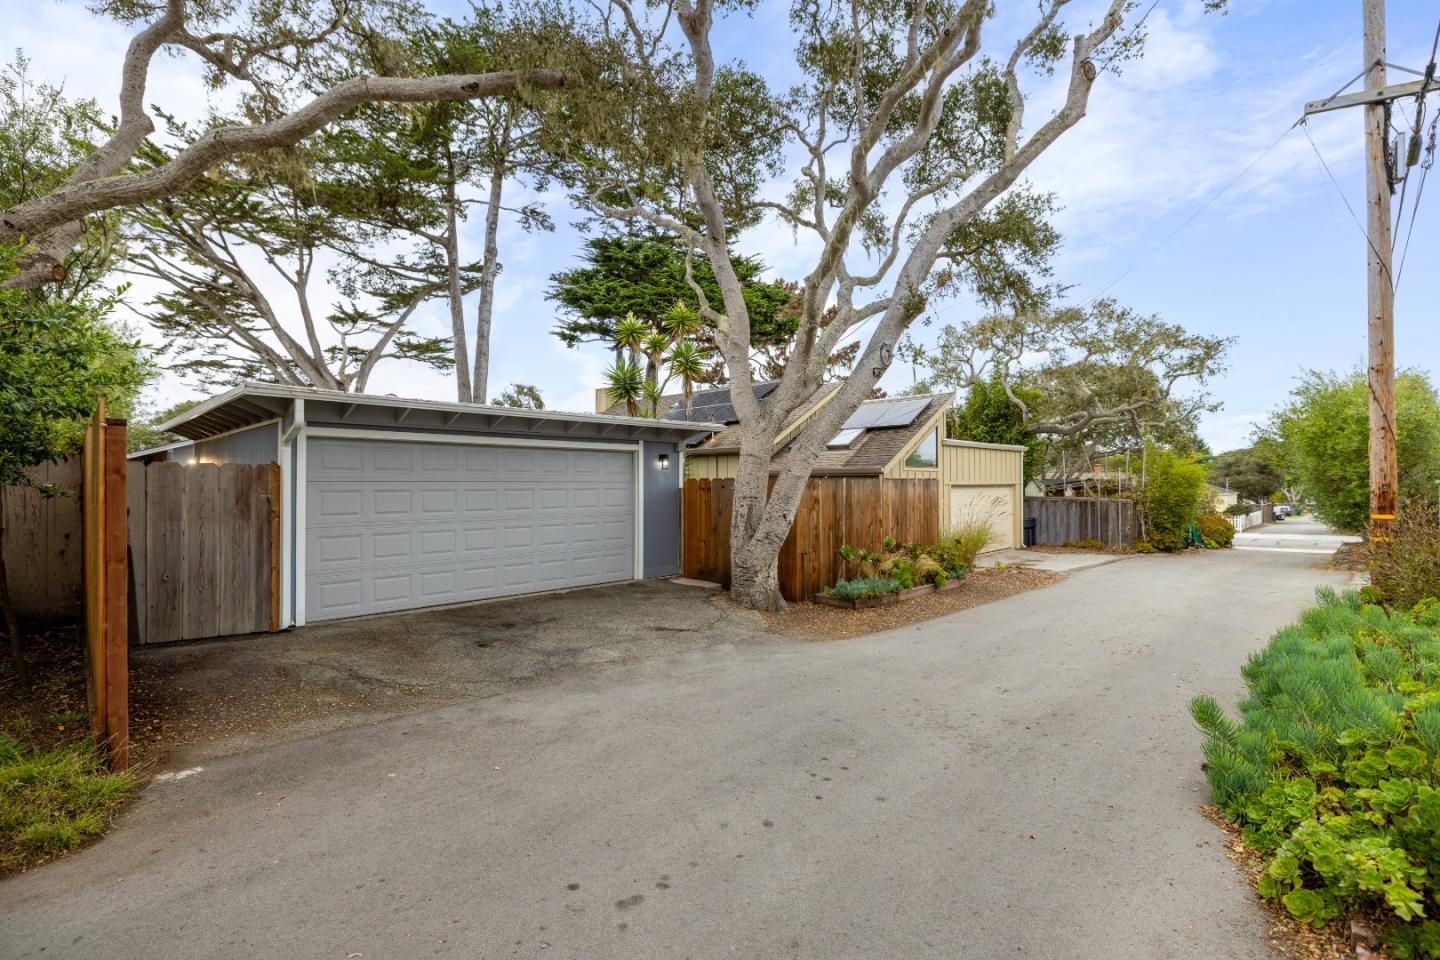
Home’s detached garage and alley frontage beneath mature trees, with solar panels on the adjacent roof.
A paved driveway beside a gray garage, wooden fences, and mature trees.
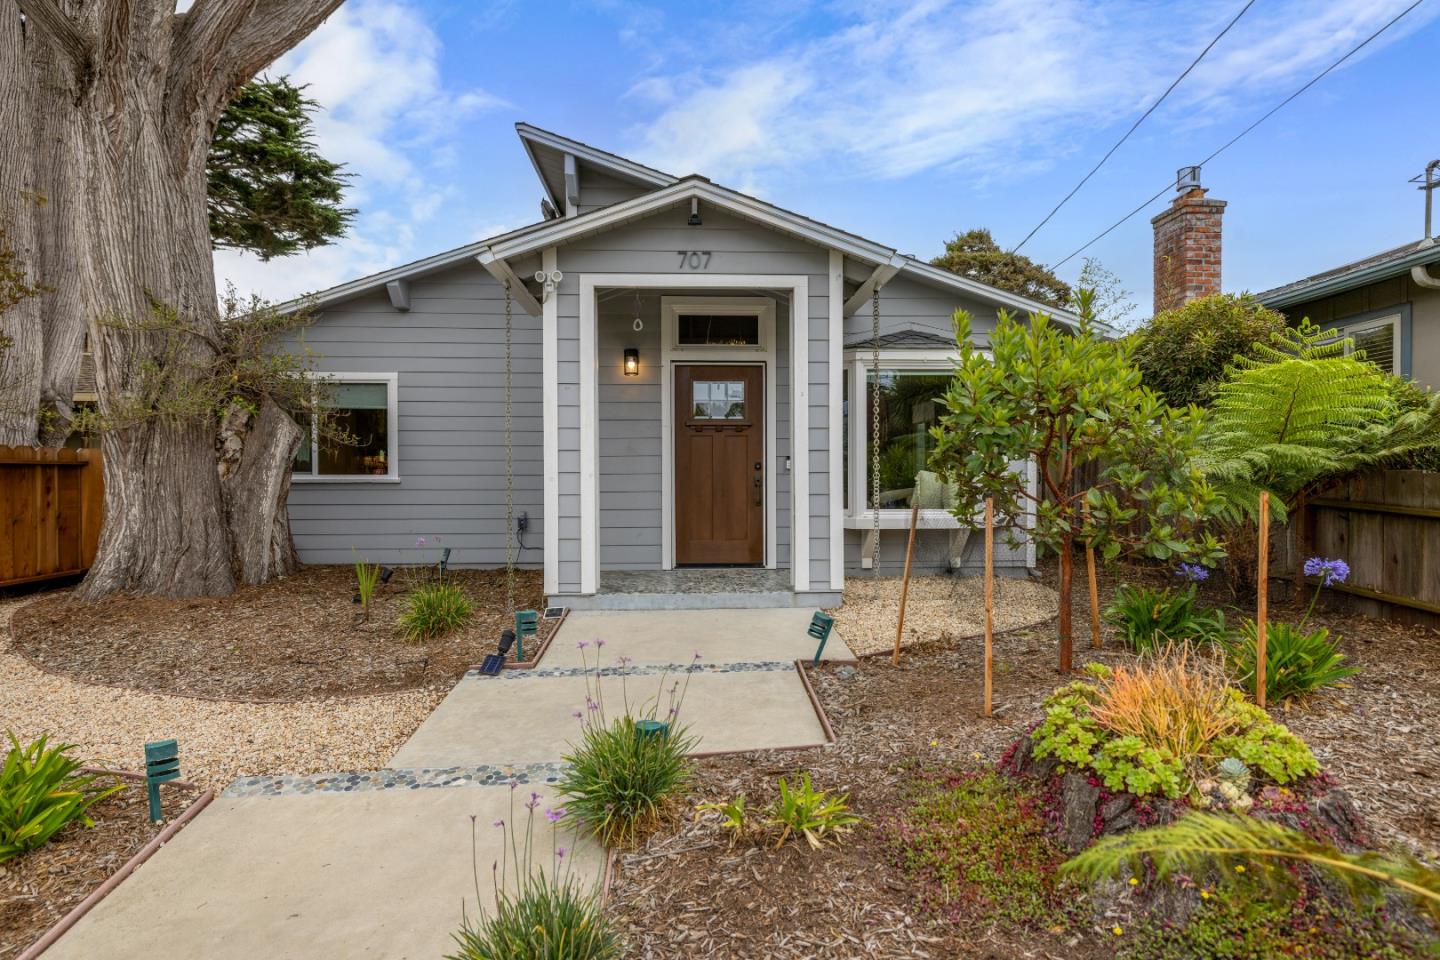
Gray single-story home with a gabled entry, wooden front door, and landscaped path behind a rustic fence.
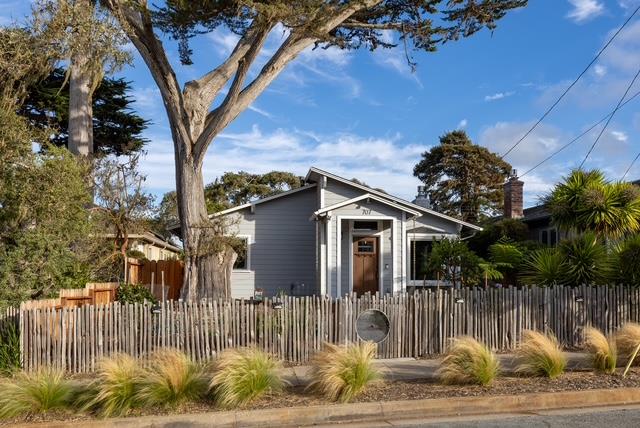
Gray single-story home with a wooden front door, picket fence, and large tree in front.
Gray single-story home behind a weathered picket fence, framed by a large tree and ornamental grasses.
Gray home with a wooden front door behind a weathered picket fence and mature trees.
VIEW PHOTOS
Listed by Sotheby’s International Realty, Irene Reed, Nancy Comstock Listing Contact: 650-207-1394
$1,898,000

707 Walnut ST

3 Beds 2 Baths 1,668 Sq.Ft. 5,200 Sq.Ft.

Description

Beautifully remodeled, this charming 3 bedroom, 2 bathroom home offers approximately 1668 sq ft of inviting living space on a 5200 sq ft lot. Blending classic Pacific Grove character with modern comfort and style, the home features thoughtfully updated interiors, including the kitchen & bathrooms. A welcoming fireplace adds warmth and character, while the combination of hardwood flooring and carpeting enhances the living spaces. Outside, the beautifully landscaped grounds and private backyard patio create an inviting setting for outdoor dining, entertaining, or simply enjoying coastal living. A detached 2 car garage provides additional convenience. Ideally situated to enjoy Pacific Grove's charming downtown, picturesque coastline, restaurants, shops, and scenic walking trails.

Share Property

Location

707 Walnut ST, Pacific Grove, CA 93950

Status

For Sale

Mortgage Calculator

Estimate your monthly mortgage payment, including the principal and interest, property taxes, and HOA. Adjust the values to generate a more accurate rate.

All estimates are provided for informational purposes only. Actual amounts may vary.
$0,000 Your Payment 20 15 65
$0,000 Your Payment
Irene Reed

Irene Reed

TITLE

Real Estate Professional

Property Amenities

Interior
Laundry room Inside
Fireplace Gas Log, Living Room
Appliances Cooktop Gas, Dishwasher, Garbage Disposal, Hood Over Range, Microwave, Oven Built In, Refrigerator, Washer Dryer
Flooring Carpet, Hardwood, Tile
Total Bedrooms: 3
Full Bathrooms: 2
Other Interior Features Vaulted Ceiling, Walkin Closet
Area & Lot
Total area 1,668 Sq.Ft.
Lot Area 5,200 Sq.Ft.
Living area 1,668 Sq.Ft.
MLS® ID ML82065824
Year Built 1975
School District PacificGroveUnified
Type Residential
Status For Sale
Exterior
Stories 1
Air conditioning None
Heat type Central Forced Air_Gas, Solar
Disability Features Bathroom Features
Water Source Public
Garage Space 2.0
Sewer Public Sewer
Parking Detached, Electric Car Hookup, Gate Door Opener
Roof Composition
Utilities Public Utilities, Water Public, Solar
Finance
Sales Price $1,898,000
image

Schedule a Showing

We would love to show you our beautiful property. Please select your preferred date and time below. An agent will be in touch shortly to confirm your appointment.

Schedule a Showing

We would love to show you our beautiful property. Please select your preferred date and time below. An agent will be in touch shortly to confirm your appointment.

Thank you for your interest in 707 Walnut ST, Pacific Grove, CA 93950. We are reviewing your request and will be in touch shortly!

Pacific Grove

The town of Pacific Grove has always been a magnet for intellectuals, artists, and writers.

Work With Us

For those looking to buy or sell a luxury property or home, look no further than Reed Luxury Homes. Buying and selling a home can be a complex process and we see it as a privilege to serve our clients during this important milestone in their lives.